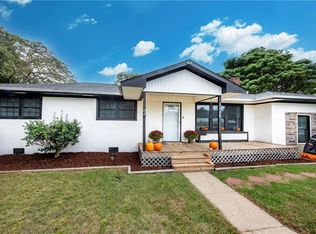
Classic charm meets modern updates in this beautifully maintained home conveniently located near Chic’s Beach, JEB Little Creek, major highways, shopping and dining! If you appreciate quality construction and the character of an established home, this property delivers. Renovated approximately 7 years ago, those updates included an architectural roof, replacement windows, updated kitchen with granite countertops and stainless steel appliances, updated bathrooms, updated HVAC and water heater. Newly refinished hardwood floors, spacious bedrooms and mature landscaping add to the appeal. The large, ¼ acre, park-like backyard offers plenty of room for outdoor entertaining, gardening or relaxing. A versatile rec room with backyard access can serve as a home office, playroom, gym, exercise room or additional living space. Convenient Virginia Beach location with easy access to Little Creek, Chic’s Beach, restaurants, retail and major commuter routes. Check it out today, you’ll be glad you did!
For sale
$472,000
1733 Greenhouse Rd, Virginia Beach, VA 23455
3beds
1,556sqft
Single Family Residence
Built in 1959
0.28 Acres Lot
$471,600 Zestimate®
$303/sqft
$-- HOA
What's special
Architectural roofMature landscapingUpdated bathroomsSpacious bedroomsNewly refinished hardwood floorsReplacement windowsStainless steel appliances
- 1 day
- 283
- 36
Zillow last checked:
Listing updated:
Listed by:
Paul Gitlin,
Redfin Corporation 703-665-6665
Source: REIN Inc.,MLS#: 10655632
Facts & features
Interior
Bedrooms & bathrooms
- Bedrooms: 3
- Bathrooms: 3
- Full bathrooms: 2
- 1/2 bathrooms: 1
Rooms
- Room types: Attic, PBR with Bath, Rec Room, Utility Room
Heating
- Electric, Heat Pump, Programmable Thermostat
Cooling
- Central Air
Appliances
- Included: Dishwasher, Disposal, Dryer, Microwave, Electric Range, Refrigerator, Washer, Electric Water Heater
Features
- Ceiling Fan(s)
- Flooring: Ceramic Tile, Wood
- Windows: Window Treatments
- Basement: Crawl Space
- Attic: Pull Down Stairs
- Has fireplace: No
- Common walls with other units/homes: No Common Walls
Interior area
- Total interior livable area: 1,556 sqft
Video & virtual tour
Property
Parking
- Total spaces: 1
- Parking features: Garage Att 1 Car, Off Street, Driveway
- Attached garage spaces: 1
- Has uncovered spaces: Yes
Features
- Levels: Tri-Level,Three Or More
- Stories: 3
- Patio & porch: Deck, Patio
- Pool features: None
- Fencing: Back Yard,Picket,Privacy,Fenced
- Waterfront features: Not Waterfront
Lot
- Size: 0.28 Acres
Details
- Parcel number: 14699583510000
- Zoning: R10
Construction
Type & style
- Home type: SingleFamily
- Property subtype: Single Family Residence
Materials
- Aluminum Siding, Brick
- Roof: Asphalt Shingle
Condition
- New construction: No
- Year built: 1959
Utilities & green energy
- Sewer: City/County
- Water: City/County
- Utilities for property: Cable Hookup
Community & HOA
Community
- Subdivision: Lake Shores - 135
HOA
- Has HOA: No
Location
- Region: Virginia Beach
Financial & listing details
- Price per square foot: $303/sqft
- Tax assessed value: $375,700
- Annual tax amount: $3,896
- Date on market: 9/30/2026
Estimated market value
$471,600
$448,000 - $495,000
$2,622/mo
Price history
Price history is unavailable.
Public tax history
| Year | Property taxes | Tax assessment |
|---|---|---|
| 2025 | $3,644 +2.7% | $375,700 +4.8% |
| 2024 | $3,548 +2.9% | $358,400 +2.9% |
| 2023 | $3,449 +7.5% | $348,400 +7.5% |
| 2022 | $3,208 +6.3% | $324,000 +6.3% |
| 2021 | $3,019 -6.9% | $304,900 +4.2% |
| 2020 | $3,242 +34.7% | $292,700 +22% |
| 2019 | $2,406 | $240,000 |
| 2018 | $2,406 +2.7% | $240,000 +2.7% |
| 2017 | $2,342 +3.7% | $233,600 +2.4% |
| 2016 | $2,259 +1.4% | $228,200 +1.4% |
| 2015 | $2,229 | $225,100 -1.7% |
| 2014 | $2,229 | $228,900 +3.3% |
| 2013 | -- | $221,500 |
| 2012 | -- | $221,500 -4.6% |
| 2011 | -- | $232,200 -4.8% |
| 2010 | -- | $243,800 -9.9% |
| 2007 | -- | $270,722 +14% |
| 2006 | -- | $237,486 +30.7% |
| 2005 | -- | $181,678 +18.2% |
| 2004 | -- | $153,764 +12.3% |
| 2003 | -- | $136,884 +3% |
| 2002 | -- | $132,884 +9.9% |
| 2001 | -- | $120,884 |
Find assessor info on the county website
Monthly payment
Est. payment
Payment breakdown
Explore the cost of this home by adjusting the details. Changes won't be saved.Climate risks
Neighborhood: Bayside
Nearby schools
Schools provided by the listing agent
- Elementary: Shelton Park Elementary
- Middle: Independence Middle
- High: Bayside
Source: REIN Inc.. This data may not be complete. We recommend contacting the local school district to confirm school assignments for this home.
- $599,9005 bd3 ba2.9k sqft1729 Greenhouse Rd, Virginia Beach, VA 23455Sold
- $161,5893 bd2 ba1.5k sqft1737 Greenhouse Rd, Virginia Beach, VA 23455Sold

- $486,9003 bd2 ba1.8k sqft1732 Meredith Rd, Virginia Beach, VA 23455Off Market
- $426,2003 bd3 ba1.5k sqft1736 Meredith Rd, Virginia Beach, VA 23455Off Market
Similar homes
- $--3 bd1 ba1.3k sqft857 Rodin Ln, Virginia Beach, VA 23455AuctionServiceLink Auction
- $475,0004 bd3 ba1.9k sqft1049 Norwich Ave, Virginia Beach, VA 23455For Sale
 MLS ID #10654614, Natalie Giles. REIN Inc.
 - $419,9005 bd3 ba1.8k sqft848 Aragona Blvd, Virginia Beach, VA 23455For Sale
 MLS ID #10655914, Dwayne Hart. REIN Inc.
 - $459,0004 bd3 ba2.1k sqft4616 Red Coat Rd, Virginia Beach, VA 23455For Sale
 MLS ID #10651595, Laura Rowe. REIN Inc.
