Beautifully renovated 3-bedroom, 2-bath ranch situated on a spacious corner lot in the highly sought-after Kempsville area! Step inside to an open, inviting floor plan featuring fresh interior paint, plush new carpet, and durable luxury vinyl plank flooring throughout. The stunning new kitchen is the heart of the home, showcasing soft-close shaker cabinetry, quartz countertops, stainless steel appliances, and a custom tile backsplash. The spacious primary suite offers a private full bath for added comfort. A converted garage provides flexible space perfect for a home office, playroom, or bonus room, while the detached garage/workshop offers excellent storage or hobby space. With both front and side driveways, there's plenty of parking. Ideally located near Town Center, the Kempsville Recreation Center, top-rated schools, major interstates, shopping, and dining, this move-in-ready home combines modern updates with an exceptional location. Don't miss your chance to make it yours!
For sale
$450,000
800 Churchill Dr, Virginia Beach, VA 23464
3beds
1,700sqft
:
Get pre-qualified$2,827/mo
Single Family Residence
Built in 1971
0.25 Acres Lot
$451,300 Zestimate®
$265/sqft
$-- HOA
What's special
Spacious corner lotFresh interior paintOpen inviting floor planBeautifully renovatedQuartz countertopsCustom tile backsplashPlush new carpet
- 29 days |
- 1,452 |
- 48 |
Zillow last checked:
Listing updated:
Listed by:
Lora More,
A Better Way Realty Inc. 757-424-9007,
Brian Wurst,
A Better Way Realty Inc.
Source: REIN Inc.,MLS#: 10641410
Facts & features
Interior
Bedrooms & bathrooms
- Bedrooms: 3
- Bathrooms: 2
- Full bathrooms: 2
Rooms
- Room types: 1st Floor BR, 1st Floor Primary BR, PBR with Bath, Utility Room
Primary bedroom
- Level: First
Heating
- Electric
Cooling
- Central Air
Appliances
- Included: Dishwasher, Microwave, Range, Electric Water Heater
- Laundry: Dryer Hookup, Washer Hookup
Features
- Ceiling Fan(s)
- Flooring: Carpet, Laminate/LVP
- Attic: Pull Down Stairs,Scuttle
- Has fireplace: No
Interior area
- Total interior livable area: 1,700 sqft
Property
Parking
- Total spaces: 1
- Parking features: Garage Det 1 Car, Converted Garage, Multi Car, Driveway, Converted Gar
- Garage spaces: 1
- Has uncovered spaces: Yes
Features
- Levels: One
- Stories: 1
- Patio & porch: Patio
- Pool features: None
- Fencing: Partial,Privacy,Wood,Fenced
- Waterfront features: Not Waterfront
Lot
- Size: 0.25 Acres
- Features: Corner
Details
- Parcel number: 14669407550000
- Zoning: R10
- Special conditions: Owner Agent
Construction
Type & style
- Home type: SingleFamily
- Architectural style: Ranch
- Property subtype: Single Family Residence
Materials
- Brick, Vinyl Siding
- Foundation: Slab
- Roof: Asphalt Shingle
Condition
- Rehabilitated
- New construction: No
- Year built: 1971
Utilities & green energy
- Sewer: City/County
- Water: City/County
Community & HOA
Community
- Subdivision: Lark Downs
HOA
- Has HOA: No
Location
- Region: Virginia Beach
Financial & listing details
- Price per square foot: $265/sqft
- Tax assessed value: $303,100
- Annual tax amount: $2,940
- Date on market: 6/26/2026
Estimated market value
$451,300
$429,000 - $474,000
$2,586/mo
Price history
Price history is unavailable.
Public tax history
| Year | Property taxes | Tax assessment |
|---|---|---|
| 2025 | $2,940 +5.3% | $303,100 +7.5% |
| 2024 | $2,791 +14.5% | $281,900 +14.5% |
| 2023 | $2,437 +6.4% | $246,200 +6.4% |
| 2022 | $2,290 -1.1% | $231,300 -1.1% |
| 2021 | $2,315 -6.9% | $233,800 +4.1% |
| 2020 | $2,487 +15% | $224,600 +4.1% |
| 2019 | $2,162 | $215,700 |
| 2018 | $2,162 +2.4% | $215,700 +2.4% |
| 2017 | $2,112 +4% | $210,700 +2.7% |
| 2016 | $2,031 +3.6% | $205,200 +3.6% |
| 2015 | $1,960 | $198,000 +4.1% |
| 2014 | $1,960 | $190,200 -2.1% |
| 2013 | -- | $194,200 |
| 2012 | -- | $194,200 -1.7% |
| 2011 | -- | $197,500 -9.2% |
| 2010 | -- | $217,500 -5% |
| 2007 | -- | $228,968 +31.5% |
| 2006 | -- | $174,121 +19.9% |
| 2005 | -- | $145,188 +10.9% |
| 2004 | -- | $130,883 +28.1% |
| 2003 | -- | $102,160 +7.4% |
| 2002 | -- | $95,160 +3.5% |
| 2001 | -- | $91,941 |
Find assessor info on the county website
Monthly payment
Est. payment
Payment breakdown
Explore the cost of this home by adjusting the details. Changes won't be saved.Climate risks
Neighborhood: Kempsville
Nearby schools
GreatSchools rating
- 7/10Kempsville Elementary SchoolGrades: PK-5Distance: 0.6 mi
- 7/10Kempsville Middle SchoolGrades: 6-8Distance: 0.2 mi
- 7/10Kempsville High SchoolGrades: 9-12Distance: 0.4 mi
Schools provided by the listing agent
- Elementary: Kempsville Elementary
- Middle: Kempsville Middle
- High: Kempsville
Source: REIN Inc.. This data may not be complete. We recommend contacting the local school district to confirm school assignments for this home.
- $255,5003 bd2 ba1.4k sqft804 Churchill Dr, Virginia Beach, VA 23464Sold
- $416,7004 bd2 ba1.6k sqft4933 Locke Ln, Virginia Beach, VA 23464Off Market
- $382,6003 bd2 ba1.3k sqft808 Churchill Dr, Virginia Beach, VA 23464Off Market
- $393,4003 bd2 ba1.7k sqft4940 Locke Ln, Virginia Beach, VA 23464Off Market
- $371,9003 bd2 ba1.5k sqft4912 Tropical Ct, Virginia Beach, VA 23464Off Market
- $320,0003 bd2 ba1.2k sqft801 Churchill Dr, Virginia Beach, VA 23464Sold
- $365,0003 bd2 ba1.7k sqft4936 Locke Ln, Virginia Beach, VA 23464Sold
- $369,1003 bd2 ba1.5k sqft4929 Locke Ln, Virginia Beach, VA 23464Off Market
A local agent can set up tours, give advice and negotiate with sellers.
Similar homes
- $468,7004 bd2 ba2.1k sqft4728 Skipjack Ct, Virginia Beach, VA 23464For Sale
 MLS ID #10643641, Amy Holloway. REIN Inc.
 - $439,0003 bd2 ba1.5k sqft5440 Macqueen Dr, Virginia Beach, VA 23464For Sale
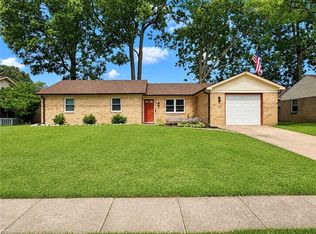 MLS ID #10641771, Val Milan. REIN Inc.
 - $424,9003 bd2 ba1.6k sqft6078 Clear Springs Rd, Virginia Beach, VA 23464For Sale
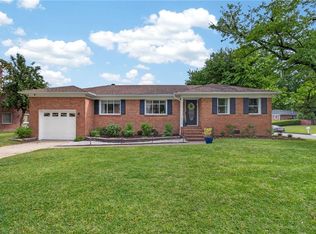 MLS ID #10644958, Michael Daugherty. REIN Inc.
 - $485,0004 bd3 ba2k sqft5124 Brockie St, Virginia Beach, VA 23464For Sale
 MLS ID #10644812, Elisa Benjamin. REIN Inc.
 - $479,9994 bd3 ba1.9k sqft5732 Glen View Dr, Virginia Beach, VA 23464For SaleMLS ID #10642160, R. Anne Ahluwalia. REIN Inc.
- $442,0004 bd3 ba1.9k sqft2052 Manassas Run, Virginia Beach, VA 23464For SaleMLS ID #10643740, Robert Carey. REIN Inc.
- $359,5003 bd2 ba1.4k sqft1261 Lord Dunmore Dr, Virginia Beach, VA 23464For SaleMLS ID #10640455, Elizabeth Abrams. REIN Inc.
- $459,0004 bd3 ba2.1k sqft5605 Tendril Last, Virginia Beach, VA 23455For SaleMLS ID #10645176, Chris Harris. REIN Inc.
- $393,0004 bd2 ba1.5k sqft5800 Pontiac Rd, Virginia Beach, VA 23462For SaleMLS ID #10644349, Rhodonna Boyd. REIN Inc.
- $399,0003 bd3 ba1.4k sqft1568 Kempsville Rd, Virginia Beach, VA 23464For SaleMLS ID #10639422, Kim Elliot. REIN Inc.
- $478,0003 bd2 ba1.8k sqft4652 Miles Standish Rd, Virginia Beach, VA 23455For SaleMLS ID #10643224, Dave Reisch. REIN Inc.
- $395,9003 bd2 ba1.8k sqft5552 Hatteras Rd, Virginia Beach, VA 23462For SaleMLS ID #10641344, Susan Jenkins. REIN Inc.
- $490,0004 bd3 ba2.3k sqft251 S Parliament Dr, Virginia Beach, VA 23462For SaleMLS ID #10634271, Val Milan. REIN Inc.
- $475,0003 bd2 ba1.7k sqft4652 Paul Revere Rd, Virginia Beach, VA 23455For SaleMLS ID #10641798, Adrienne Bower. REIN Inc.
- $392,0003 bd2 ba1.2k sqft3232 Bow Creek Blvd, Virginia Beach, VA 23452For SaleMLS ID #10641143, Kisha Prisinzano. REIN Inc.
- $488,0004 bd3 ba2k sqft1684 Castlefield Rd, Virginia Beach, VA 23456For SaleMLS ID #10643866, Lisa Saunders. REIN Inc.
- $499,0004 bd2 ba2k sqft4601 Old Princess Anne Rd, Virginia Beach, VA 23462For SaleMLS ID #10634741, Ashleigh Miller. REIN Inc.
- $409,0004 bd2 ba1.7k sqft3104 Coach House Ln, Virginia Beach, VA 23452For SaleMLS ID #10639424, Ally Williams. REIN Inc.
- $349,9004 bd1 ba1.4k sqft429 Brian Ave, Virginia Beach, VA 23462For SaleMLS ID #10645007, Karen Honore. REIN Inc.
- $430,0003 bd2 ba2.2k sqft3204 Club House Rd, Virginia Beach, VA 23452For SaleMLS ID #10638495, Jonathan Mironchik. REIN Inc.
