Move-in ready 4BR/2.5BA home on a spacious 0.26-acre lot. House located in the established and highly desired Kempsville area of Virginia Beach with no HOA fees. RECENT UPDATES 2026: home is freshly painted from walls to ceilings, installed new recessed lighting throughout, new scratch-and-water-resistant LVP flooring across the first floor, and new carpet upstairs. Completely remodeled EAT-IN kitchen with pantry features NEW, tall soft-close cabinets, NEW shiny granite countertops and NEW stainless steel appliances. Additional updates include: windows, bathrooms, water heater (2021), HVAC (2012: serviced in 2026), and newer roof. This home offers generous space inside and out! Living room with wood-burning fireplace and built-in shelves, formal dining room, separate family room/office, and a bright sunroom. Private fenced backyard with two storage sheds and an oversized 2-car garage. Some photos were virtually staged or digitally enhanced for marketing purposes to help visualize the property’s potential. Schedule your showing today and make this house YOUR HOME!
For sale
$479,000
251 S Parliament Dr, Virginia Beach, VA 23462
4beds
2,300sqft
:
Get pre-qualified$3,010/mo
Single Family Residence
Built in 1981
0.3 Acres Lot
$479,700 Zestimate®
$208/sqft
$-- HOA
What's special
Bright sunroomPrivate fenced backyardTwo storage shedsNew shiny granite countertopsNew recessed lighting throughoutFormal dining roomNewer roof
- 3 days |
- 447 |
- 41 |
Zillow last checked:
Listing updated:
Listed by:
Val Milan,
Swell Real Estate Co 757-216-9222
Source: REIN Inc.,MLS#: 10646658
Facts & features
Interior
Bedrooms & bathrooms
- Bedrooms: 4
- Bathrooms: 3
- Full bathrooms: 2
- 1/2 bathrooms: 1
Rooms
- Room types: Assigned Storage, Attic, Breakfast Area, Fin. Rm Over Gar, Loft, PBR with Bath, Office/Study, Sun Room, Utility Closet, Utility Room
Primary bedroom
- Level: Second
- Dimensions: 14 X 28
Primary bedroom
- Level: Second
- Dimensions: 11 X 13
Bedroom
- Level: Second
- Dimensions: 12 X 10
Bedroom
- Level: Second
- Dimensions: 13 X 11
Dining room
- Level: First
- Dimensions: 12 X 11
Family room
- Level: First
- Dimensions: 14 X 14
Kitchen
- Level: First
- Dimensions: 16 X 19
Living room
- Level: First
- Dimensions: 14 X 22
Utility room
- Level: First
Heating
- Electric, Heat Pump
Cooling
- Central Air, Heat Pump
Appliances
- Included: Dishwasher, Disposal, Microwave, Electric Range, Electric Water Heater
- Laundry: Dryer Hookup, Washer Hookup
Features
- Walk-In Closet(s), Ceiling Fan(s), Entrance Foyer, Pantry
- Flooring: Carpet, Ceramic Tile, Laminate/LVP
- Doors: Storm Door(s)
- Attic: Scuttle
- Number of fireplaces: 1
- Fireplace features: Wood Burning
- Common walls with other units/homes: No Common Walls
Interior area
- Total interior livable area: 2,300 sqft
Property
Parking
- Total spaces: 2
- Parking features: Garage Att 2 Car, 4 Space, Multi Car, Driveway, Garage Door Opener
- Attached garage spaces: 2
- Has uncovered spaces: Yes
Accessibility
- Accessibility features: Main Floor Laundry
Features
- Levels: Two
- Stories: 2
- Patio & porch: Patio, Porch
- Pool features: None
- Fencing: Back Yard,Privacy,Wood,Fenced
- Waterfront features: Not Waterfront
- Frontage length: 80
Lot
- Size: 0.3 Acres
- Dimensions: 80 x 125 x 94 x 120
- Features: Corner
Details
- Parcel number: 14675132650000
- Zoning: R10
Construction
Type & style
- Home type: SingleFamily
- Architectural style: Colonial,Traditional,Transitional
- Property subtype: Single Family Residence
Materials
- Brick, Vinyl Siding
- Foundation: Slab
- Roof: Asphalt Shingle
Condition
- New construction: No
- Year built: 1981
Utilities & green energy
- Sewer: City/County
- Water: City/County
- Utilities for property: Cable Hookup
Community & HOA
Community
- Subdivision: Huntington
HOA
- Has HOA: No
Location
- Region: Virginia Beach
Financial & listing details
- Price per square foot: $208/sqft
- Tax assessed value: $404,500
- Annual tax amount: $3,924
- Date on market: 7/30/2026
Estimated market value
$479,700
$456,000 - $504,000
$2,745/mo
Price history
Price history is unavailable.
Public tax history
| Year | Property taxes | Tax assessment |
|---|---|---|
| 2025 | $3,924 +6.7% | $404,500 +8.9% |
| 2024 | $3,679 +6.2% | $371,600 +6.2% |
| 2023 | $3,464 +3.5% | $349,900 +3.5% |
| 2022 | $3,348 +9.1% | $338,200 +9.1% |
| 2021 | $3,069 -6.2% | $310,000 +4.9% |
| 2020 | $3,272 +18.5% | $295,400 +7.3% |
| 2019 | $2,760 | $275,300 |
| 2018 | $2,760 +0.3% | $275,300 +0.3% |
| 2017 | $2,753 +2.6% | $274,600 +1.3% |
| 2016 | $2,683 +3.2% | $271,000 +3.2% |
| 2015 | $2,599 | $262,500 +0.4% |
| 2014 | $2,599 | $261,400 +7.6% |
| 2013 | -- | $242,900 -1.9% |
| 2012 | -- | $247,600 -2.8% |
| 2011 | -- | $254,800 |
| 2010 | -- | $254,800 -6.3% |
| 2007 | -- | $271,958 +29.5% |
| 2006 | -- | $210,022 +17.5% |
| 2005 | -- | $178,734 +12.2% |
| 2004 | -- | $159,272 +7.5% |
| 2003 | -- | $148,128 +5.8% |
| 2002 | -- | $140,056 +3% |
| 2001 | -- | $135,984 |
Find assessor info on the county website
Monthly payment
Est. payment
Payment breakdown
Explore the cost of this home by adjusting the details. Changes won't be saved.Climate risks
Neighborhood: Kempsville
Nearby schools
GreatSchools rating
- 2/10Point O' View Elementary SchoolGrades: PK-5Distance: 0.4 mi
- 5/10Larkspur Middle SchoolGrades: 6-8Distance: 1.9 mi
- 7/10Kempsville High SchoolGrades: 9-12Distance: 1.1 mi
Schools provided by the listing agent
- Elementary: Point O' View Elementary
- Middle: Larkspur Middle
- High: Kempsville
Source: REIN Inc.. This data may not be complete. We recommend contacting the local school district to confirm school assignments for this home.
- $400,7004 bd2 ba2.1k sqft249 S Parliament Dr, Virginia Beach, VA 23462Off Market
- $272,2003 bd3 ba1.6k sqft266 N Palmyra Dr, Virginia Beach, VA 23462Off Market
- $253,7003 bd2 ba1.4k sqft264 N Palmyra Dr, Virginia Beach, VA 23462Off Market
- $243,5002 bd1 ba1k sqft262 N Palmyra Dr, Virginia Beach, VA 23462Off Market
- $229,1002 bd1 ba1.2k sqft260 N Palmyra Dr, Virginia Beach, VA 23462Off Market
- $263,0003 bd1 ba1.3k sqft258 N Palmyra Dr, Virginia Beach, VA 23462Sold
- $203,4002 bd1 ba1k sqft256 N Palmyra Dr, Virginia Beach, VA 23462Off Market
- $262,2003 bd2 ba1.4k sqft254 N Palmyra Dr, Virginia Beach, VA 23462Off Market
A local agent can set up tours, give advice and negotiate with sellers.
Similar homes
- $390,0004 bd2 ba1.6k sqft5808 N Ottawa Rd, Virginia Beach, VA 23462For Sale
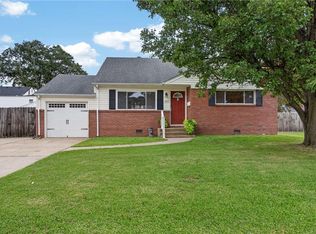 MLS ID #10645665, Andreia Worst. REIN Inc.
 - $479,9994 bd3 ba1.9k sqft5732 Glen View Dr, Virginia Beach, VA 23464For Sale
 MLS ID #10642160, R. Anne Ahluwalia. REIN Inc.
 - $450,0003 bd2 ba1.7k sqft800 Churchill Dr, Virginia Beach, VA 23464For Sale
 MLS ID #10641410, Lora More. REIN Inc.
 - $395,0003 bd2 ba1.7k sqft5547 Levine Ct, Norfolk, VA 23502For Sale
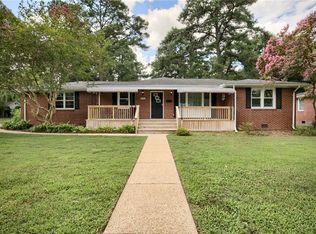 MLS ID #10646516, Greg Garrett. REIN Inc.
 - $599,9005 bd3 ba2.9k sqft704 Achilles Ct, Virginia Beach, VA 23464For SaleMLS ID #10645173, Robert Smith. REIN Inc.
- $430,0003 bd3 ba1.7k sqft1913 Shepherds Gate, Chesapeake, VA 23320For SaleMLS ID #10646317, Racheal Pridgen. REIN Inc.
- $549,0005 bd3 ba2.7k sqft700 Hemlock Cres, Virginia Beach, VA 23464For SaleMLS ID #10642009, Val Milan. REIN Inc.
- $450,0004 bd3 ba2.1k sqft3205 Vermeer Dr, Virginia Beach, VA 23453For SaleMLS ID #10645586, Lauren Price. REIN Inc.
- $575,0004 bd3 ba2.2k sqft1116 Belvoir Ln, Virginia Beach, VA 23464For SaleMLS ID #10645443, Edgar Munoz. REIN Inc.
- $415,0003 bd3 ba1.7k sqft4313 Glen Willow Ct, Virginia Beach, VA 23462For SaleMLS ID #10644476, Jackie Devenney-Knecht. REIN Inc.
- $450,0005 bd3 ba2.7k sqft1012 Towanda Rd, Virginia Beach, VA 23464For SaleMLS ID #10638572, Val Milan. REIN Inc.
- $439,0003 bd2 ba1.7k sqft609 Virginius Dr, Virginia Beach, VA 23452For SaleMLS ID #10646078, Val Milan. REIN Inc.
- $459,9005 bd3 ba2.2k sqft4801 Peachcreek Ln, Virginia Beach, VA 23455For SaleMLS ID #10639852, Russell Bryant. REIN Inc.
- $565,0004 bd3 ba2.2k sqft969 Sunnyside Dr, Virginia Beach, VA 23464For SaleMLS ID #10639618, Jason Goodwyn. REIN Inc.
- $350,0004 bd2 ba1.4k sqft1012 Reon Dr, Virginia Beach, VA 23464For SaleMLS ID #10645884, Lora More. REIN Inc.
- $484,9003 bd2 ba1.7k sqft4783 Rosecroft St, Virginia Beach, VA 23464For SaleMLS ID #10634132, Michael Rowland. REIN Inc.
- $449,9005 bd2 ba1.9k sqft1024 Weeping Willow Dr, Chesapeake, VA 23322For SaleMLS ID #10646209, Jackie Ellis Dunbar. REIN Inc.
- $434,0003 bd2 ba1.5k sqft5440 Macqueen Dr, Virginia Beach, VA 23464For SaleMLS ID #10641771, Val Milan. REIN Inc.
- $435,0005 bd4 ba2.1k sqft808 Holly Hedge Ave, Virginia Beach, VA 23452For SaleMLS ID #10642764, Carrie Copenhaver. REIN Inc.
- $585,0004 bd3 ba2.6k sqft1045 Winchester Way, Chesapeake, VA 23320For SaleMLS ID #10645167, Val Milan. REIN Inc.
