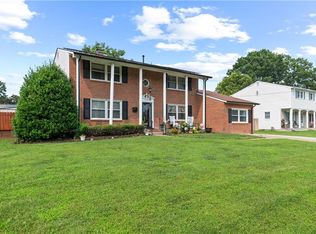
Escape to waterfront paradise in this stunning Virginia Beach 2 stories-style home! With its perfect blend of indoor and outdoor living, you'll fall in love at first sight. The spacious interior boasts four bedrooms (a very large main bedroom), a cozy living room, den, dining room - great for entertaining, working, or relaxing. The expansive yard is great for outdoor gatherings, while the driveway can accommodate 4+ vehicles. Recent updated kitchen, bathrooms and LVP flooring. Plus, enjoy new stainless-steel appliances and ample storage space. With its prime location in a sought-after area, this home offers the ultimate coastal lifestyle.
For sale
Price cut: $10K (8/8)
$550,000
969 Sunnyside Dr, Virginia Beach, VA 23464
4beds
2,295sqft
Single Family Residence
Built in 1964
0.36 Acres Lot
$550,300 Zestimate®
$240/sqft
$-- HOA
What's special
Very large main bedroomSpacious interiorLvp flooringFour bedroomsAmple storage spaceRecent updated kitchenNew stainless-steel appliances
- 65 days |
- 1,816 |
- 54 |
Zillow last checked:
Listing updated:
Listed by:
Jason Goodwyn,
Swell Realty Co 757-216-9222
Source: REIN Inc.,MLS#: 10639618
Facts & features
Interior
Bedrooms & bathrooms
- Bedrooms: 4
- Bathrooms: 3
- Full bathrooms: 3
Other
- Level: Second
Heating
- Natural Gas
Cooling
- Central Air
Appliances
- Included: Dishwasher, Disposal, Microwave, Range, Gas Range, Refrigerator, Gas Water Heater
- Laundry: Dryer Hookup, Washer Hookup
Features
- Flooring: Carpet, Laminate/LVP
- Basement: Crawl Space
- Number of fireplaces: 1
Interior area
- Total interior livable area: 2,295 sqft
Property
Parking
- Total spaces: 3
- Parking features: Garage Att 1 Car, Garage Det 2 Car
- Garage spaces: 1
- Covered spaces: 3
Features
- Levels: Multi/Split
- Stories: 2
- Pool features: None
- Fencing: None
- Has view: Yes
- View description: Water
- Has water view: Yes
- Water view: Water
- Waterfront features: Lake Front
Lot
- Size: 0.36 Acres
Details
- Parcel number: 14564633970000
- Zoning: R10
- Special conditions: Owner Agent
Construction
Type & style
- Home type: SingleFamily
- Property subtype: Single Family Residence
Materials
- Brick, Vinyl Siding
- Roof: Asphalt Shingle
Condition
- New construction: No
- Year built: 1964
Utilities & green energy
- Sewer: City/County
- Water: City/County
Community & HOA
Community
- Subdivision: Lakeville Estates
HOA
- Has HOA: No
Location
- Region: Virginia Beach
Financial & listing details
- Price per square foot: $240/sqft
- Tax assessed value: $360,400
- Annual tax amount: $3,273
- Date on market: 6/12/2026
Estimated market value
$550,300
$523,000 - $578,000
$3,018/mo
Price history
Price history is unavailable.
Public tax history
| Year | Property taxes | Tax assessment |
|---|---|---|
| 2025 | $3,496 +4.7% | $360,400 +6.8% |
| 2024 | $3,340 +2.9% | $337,400 +2.9% |
| 2023 | $3,246 +8.5% | $327,900 +8.5% |
| 2022 | $2,993 +13.7% | $302,300 +13.7% |
| 2021 | $2,632 -9.1% | $265,900 +1.6% |
| 2020 | $2,897 +15.9% | $261,600 +4.9% |
| 2019 | $2,499 | $249,300 |
| 2018 | $2,499 +1.5% | $249,300 +1.5% |
| 2017 | $2,461 +5.8% | $245,500 +4.5% |
| 2016 | $2,326 -3.2% | $234,900 -3.2% |
| 2015 | $2,403 | $242,700 +0.1% |
| 2014 | $2,403 | $242,500 +5.1% |
| 2013 | -- | $230,700 -4.5% |
| 2012 | -- | $241,500 -9.1% |
| 2011 | -- | $265,600 |
| 2010 | -- | $265,600 -10% |
| 2007 | -- | $295,064 +35.4% |
| 2006 | -- | $217,916 +16.9% |
| 2005 | -- | $186,348 +19.9% |
| 2004 | -- | $155,372 +8% |
| 2003 | -- | $143,852 +11.9% |
| 2002 | -- | $128,548 +2.4% |
| 2001 | -- | $125,548 |
Find assessor info on the county website
Monthly payment
Est. payment
Payment breakdown
Explore the cost of this home by adjusting the details. Changes won't be saved.Climate risks
Neighborhood: Kempsville
Nearby schools
GreatSchools rating
- 7/10Woodstock Elementary SchoolGrades: PK-5Distance: 0.5 mi
- 7/10Kempsville Middle SchoolGrades: 6-8Distance: 2.9 mi
- 7/10Kempsville High SchoolGrades: 9-12Distance: 2.8 mi
Schools provided by the listing agent
- Elementary: Woodstock Elementary
- Middle: Kempsville Middle
- High: Kempsville
Source: REIN Inc.. This data may not be complete. We recommend contacting the local school district to confirm school assignments for this home.
- $389,4003 bd3 ba1.6k sqft973 Sunnyside Dr, Virginia Beach, VA 23464Off Market
- $525,5005 bd3 ba2.4k sqft965 Sunnyside Dr, Virginia Beach, VA 23464Off Market
- $378,3004 bd2 ba1.5k sqft977 Sunnyside Dr, Virginia Beach, VA 23464Off Market
- $399,2003 bd2 ba1.9k sqft968 Sunnyside Dr, Virginia Beach, VA 23464Off Market
- $409,3003 bd2 ba1.8k sqft961 Sunnyside Dr, Virginia Beach, VA 23464Off Market
- $364,6004 bd1 ba1.7k sqft964 Sunnyside Dr, Virginia Beach, VA 23464Off Market
- $406,6003 bd2 ba1.8k sqft972 Sunnyside Dr, Virginia Beach, VA 23464Off Market
- $434,0003 bd2 ba1.8k sqft981 Sunnyside Dr, Virginia Beach, VA 23464Sold
A local agent can set up tours, give advice and negotiate with sellers.
Similar homes
- $554,9004 bd3 ba2.4k sqft5917 Woodhaven Ct, Virginia Beach, VA 23464For Sale
 MLS ID #10648017, Courtney Hutcheson. REIN Inc.
 - $449,0005 bd3 ba2.3k sqft5875 Percheron Ln, Virginia Beach, VA 23464For Sale
 MLS ID #10648865, Roland Martinez. REIN Inc.
 - $525,0004 bd4 ba2.3k sqft5328 Sir Barton Dr, Virginia Beach, VA 23462For Sale
 MLS ID #10645265, Rachel Beasley. REIN Inc.
 - $459,0004 bd3 ba1.9k sqft2076 Mason Neck Ln, Virginia Beach, VA 23464For Sale
 MLS ID #10644140, Megan Anderson. REIN Inc.
 - $484,9994 bd3 ba2k sqft1628 Wicomico Ln, Virginia Beach, VA 23464For SaleMLS ID #10640940, Tammy Williams. REIN Inc.
- $570,0003 bd3 ba2.2k sqft5804 Woodstock Point, Virginia Beach, VA 23464For SaleMLS ID #10644429, Lauren Dial. REIN Inc.
- $499,9005 bd3 ba2.2k sqft537 Windsor Gate Cir, Virginia Beach, VA 23452For SaleMLS ID #10646449, Kris Weaver. REIN Inc.
- $--5 bd3 ba2.1k sqft3516 Trant Ave, Norfolk, VA 23502AuctionServiceLink Auction
- $550,0004 bd2 ba2.4k sqft1145 Sunlight Dr, Chesapeake, VA 23322For SaleMLS ID #10646286, Anna Paduhovich. REIN Inc.
- $570,0004 bd3 ba2.3k sqft4613 Ardmore Ln, Virginia Beach, VA 23456For SaleMLS ID #10645777, Steve Hadder. REIN Inc.
- $579,9004 bd3 ba2.4k sqft4417 Clevhamm Cmn, Virginia Beach, VA 23456For SaleMLS ID #10647063, Hai Huynh. REIN Inc.
- $625,0004 bd3 ba2.9k sqft811 Twin Peak Ct, Chesapeake, VA 23320For SaleMLS ID #10648242, Breon Davis. REIN Inc.
- $434,0003 bd3 ba1.8k sqft1072 Taylor Rd, Virginia Beach, VA 23464For SaleMLS ID #10643836, Michael Salonga. REIN Inc.
- $549,9004 bd3 ba2.3k sqft424 Pines Of Warrick Dr, Chesapeake, VA 23322For SaleMLS ID #10643841, Laura Daugherty. REIN Inc.
- $399,0003 bd3 ba1.5k sqft5344 Glenville Cir, Virginia Beach, VA 23464For SaleMLS ID #10648194, Christine Shuttleworth. REIN Inc.
- $525,0004 bd3 ba2.5k sqft3325 Barberry Ln, Virginia Beach, VA 23453For SaleMLS ID #10641454, Carol Borkowski. REIN Inc.
- $555,0005 bd4 ba2k sqft201 Queens Way, Norfolk, VA 23517For SaleMLS ID #10644471, Patience MacCartney. REIN Inc.
- $429,9004 bd3 ba1.9k sqft4091 Peridot Dr, Virginia Beach, VA 23456For SaleMLS ID #10648472, Nicholas Becerra. REIN Inc.
- $460,0004 bd3 ba2.6k sqft4021 Foxwood Dr, Virginia Beach, VA 23462For SaleMLS ID #10642762, Jeremy Caleb Johnson. REIN Inc.
- $460,0004 bd3 ba2.7k sqft1316 Hawthorne Dr, Chesapeake, VA 23325For SaleMLS ID #10647834, Brent Montella. REIN Inc.
