Centrally located in Virginia Beach, this beautifully updated home offers multiple living spaces, abundant storage, and a stunning in-ground pool. Recent improvements include a newer roof and pool liner, while gorgeous hardwood floors and a functional layout make everyday living and entertaining a breeze. Enjoy the convenience of quick interstate access without sacrificing the quiet charm of Carolanne Farms. Solar panels help offset electric costs, adding long-term value and efficiency. Schedule your private showing today!
For sale
$525,000
5328 Sir Barton Dr, Virginia Beach, VA 23462
4beds
2,300sqft
:
Get pre-qualified$3,299/mo
Single Family Residence
Built in 1965
8,276 Square Feet Lot
$525,500 Zestimate®
$228/sqft
$-- HOA
What's special
Stunning in-ground poolFunctional layoutMultiple living spacesAbundant storageGorgeous hardwood floors
- 8 days |
- 635 |
- 47 |
Zillow last checked:
Listing updated:
Listed by:
Rachel Beasley,
KW Allegiance Shoreline 757-530-9502,
John Bencheck,
KW Allegiance Shoreline
Source: REIN Inc.,MLS#: 10645265
Facts & features
Interior
Bedrooms & bathrooms
- Bedrooms: 4
- Bathrooms: 4
- Full bathrooms: 3
- 1/2 bathrooms: 1
Rooms
- Room types: 1st Floor BR, Attic, Breakfast Area, PBR with Bath, Utility Closet
Heating
- Heat Pump
Cooling
- Central Air
Appliances
- Included: Dishwasher, Electric Range, Refrigerator, Gas Water Heater
- Laundry: Dryer Hookup, Washer Hookup
Features
- Ceiling Fan(s), Entrance Foyer, Pantry
- Flooring: Carpet, Ceramic Tile, Laminate/LVP, Wood
- Doors: Storm Door(s)
- Basement: Crawl Space
- Attic: Scuttle
- Number of fireplaces: 1
- Fireplace features: Wood Burning
Interior area
- Total interior livable area: 2,300 sqft
Property
Parking
- Parking features: Converted Garage, Driveway, Converted Gar
- Has garage: Yes
- Has uncovered spaces: Yes
Features
- Levels: Two
- Stories: 2
- Patio & porch: Porch
- Pool features: In Ground
- Fencing: Back Yard,Fenced
- Has view: Yes
- View description: City
- Waterfront features: Not Waterfront
Lot
- Size: 8,276 Square Feet
Details
- Parcel number: 14664947750000
Construction
Type & style
- Home type: SingleFamily
- Architectural style: Colonial,Other
- Property subtype: Single Family Residence
Materials
- Brick
- Roof: Asphalt Shingle
Condition
- New construction: No
- Year built: 1965
Utilities & green energy
- Sewer: City/County
- Water: City/County
- Utilities for property: Cable Hookup
Green energy
- Energy generation: Solar
Community & HOA
Community
- Subdivision: Carolanne Farms
HOA
- Has HOA: No
Location
- Region: Virginia Beach
Financial & listing details
- Price per square foot: $228/sqft
- Tax assessed value: $442,500
- Annual tax amount: $4,292
- Date on market: 7/22/2026
Estimated market value
$525,500
$499,000 - $552,000
$3,015/mo
Price history
Price history is unavailable.
Public tax history
| Year | Property taxes | Tax assessment |
|---|---|---|
| 2025 | $4,292 +9.6% | $442,500 +11.8% |
| 2024 | $3,917 +11.8% | $395,700 +11.8% |
| 2023 | $3,504 +28.6% | $353,900 +28.6% |
| 2022 | $2,724 +3.5% | $275,200 +3.5% |
| 2021 | $2,631 -4.1% | $265,800 +7.3% |
| 2020 | $2,743 +12.6% | $247,700 +1.9% |
| 2019 | $2,436 | $243,000 |
| 2018 | $2,436 | $243,000 |
| 2017 | $2,436 | $243,000 -2% |
| 2016 | -- | $248,000 +3.5% |
| 2015 | -- | $239,600 +2.7% |
| 2014 | -- | $233,300 +6% |
| 2013 | -- | $220,100 |
| 2012 | -- | $220,100 -12.7% |
| 2011 | -- | $252,100 |
| 2010 | -- | $252,100 -10.5% |
| 2007 | -- | $281,592 +17.9% |
| 2006 | -- | $238,740 +21.4% |
| 2005 | -- | $196,640 +21.6% |
| 2004 | -- | $161,748 +12.6% |
| 2003 | -- | $143,631 +8.3% |
| 2002 | -- | $132,655 +4.7% |
| 2001 | -- | $126,671 |
Find assessor info on the county website
Monthly payment
Est. payment
Payment breakdown
Explore the cost of this home by adjusting the details. Changes won't be saved.Climate risks
Neighborhood: Kempsville
Nearby schools
GreatSchools rating
- 6/10Arrowhead Elementary SchoolGrades: PK-5Distance: 0.9 mi
- 5/10Larkspur Middle SchoolGrades: 6-8Distance: 1.9 mi
- 7/10Kempsville High SchoolGrades: 9-12Distance: 1 mi
Schools provided by the listing agent
- Elementary: Arrowhead Elementary
- Middle: Larkspur Middle
- High: Kempsville
Source: REIN Inc.. This data may not be complete. We recommend contacting the local school district to confirm school assignments for this home.
- $418,2004 bd2 ba2.1k sqft5324 Sir Barton Dr, Virginia Beach, VA 23462Off Market
- $365,4003 bd2 ba1.6k sqft5332 Sir Barton Dr, Virginia Beach, VA 23462Off Market
- $375,0003 bd2 ba1.4k sqft5333 Princess Anne Rd, Virginia Beach, VA 23462Off Market
- $356,6003 bd2 ba1.3k sqft5329 Princess Anne Rd, Virginia Beach, VA 23462Off Market
- $502,8004 bd3 ba2.6k sqft5329 Sir Barton Dr, Virginia Beach, VA 23462Off Market
- $375,6003 bd2 ba1.7k sqft5333 Sir Barton Dr, Virginia Beach, VA 23462Off Market
- $349,0004 bd2 ba1.6k sqft5325 Princess Anne Rd, Virginia Beach, VA 23462Off Market
- $360,0004 bd2 ba2.1k sqft5337 Princess Anne Rd, Virginia Beach, VA 23462Sold
A local agent can set up tours, give advice and negotiate with sellers.
Similar homes
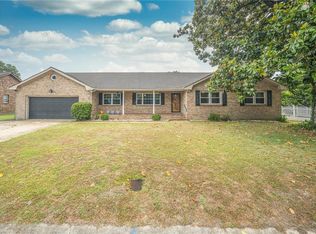
- $525,0004 bd3 ba2.1k sqft533 Kings Grant Rd, Virginia Beach, VA 23452For Sale
 MLS ID #10643742, Mick Shaw. REIN Inc.
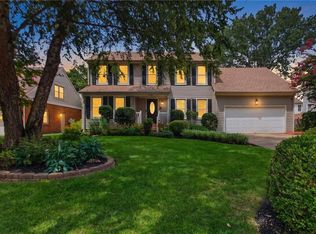
 - $529,9995 bd3 ba2.5k sqft1365 Independence Blvd, Virginia Beach, VA 23455For Sale
 MLS ID #10646027, Katherine Newell. REIN Inc.
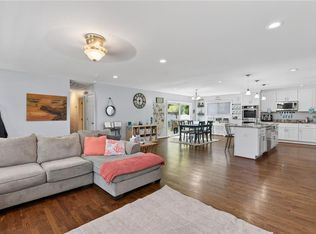
 - $575,0004 bd3 ba2.2k sqft1116 Belvoir Ln, Virginia Beach, VA 23464For Sale
 MLS ID #10645443, Edgar Munoz. REIN Inc.
 - $469,0003 bd2 ba1.8k sqft453 Caren Dr, Virginia Beach, VA 23452For Sale
 MLS ID #10646156, Jack Wilson. REIN Inc.
 - $570,0004 bd3 ba2.3k sqft4613 Ardmore Ln, Virginia Beach, VA 23456For SaleMLS ID #10645777, Steve Hadder. REIN Inc.
- $379,9004 bd2 ba1.6k sqft5556 Hatteras Rd, Virginia Beach, VA 23462For SaleMLS ID #10645611, Kacy Gamache. REIN Inc.
- $520,0004 bd4 ba2.5k sqft891 Bells Mill Rd, Chesapeake, VA 23322For SaleMLS ID #10646463, Autumn Love. REIN Inc.
- $524,9004 bd3 ba2.3k sqft181 Golden Maple Dr, Virginia Beach, VA 23452For SaleMLS ID #10642748, Daniel Patton. REIN Inc.
- $480,0005 bd3 ba1.9k sqft604 N Piping Rock Rd, Virginia Beach, VA 23452For SaleMLS ID #10643693, Robin Tuxill. REIN Inc.
- $449,0005 bd3 ba2.3k sqft5887 Percheron Ln, Virginia Beach, VA 23464For SaleMLS ID #10643770, Mark Spear. REIN Inc.
- $525,0004 bd3 ba2.5k sqft3325 Barberry Ln, Virginia Beach, VA 23453For SaleMLS ID #10641454, Carol Borkowski. REIN Inc.
- $399,9003 bd2 ba1.3k sqft5905 Woodstock Ct, Virginia Beach, VA 23464For SaleMLS ID #10645089, Thor Manousos. REIN Inc.
- $499,5004 bd2 ba2.1k sqft257 Coachman Dr, Chesapeake, VA 23325For SaleMLS ID #10643133, Ryan Forsberg. REIN Inc.
- $439,9003 bd2 ba1.5k sqft5112 Clear Lake Cir, Virginia Beach, VA 23464For SaleMLS ID #10643692, Erica Smith. REIN Inc.
- $535,0004 bd2 ba1.9k sqft1961 Ravencroft Ln, Virginia Beach, VA 23454For SaleMLS ID #10645838, Donna Silberholz. REIN Inc.
- $614,9005 bd3 ba2.7k sqft904 Laconia Ct, Virginia Beach, VA 23464For SaleMLS ID #10639541, Dianna Good Sky. REIN Inc.
- $405,0004 bd2 ba1.6k sqft2016 Inverrary Ct, Virginia Beach, VA 23456For SaleMLS ID #10646036, Heather Meyers. REIN Inc.
- $375,0003 bd2 ba1.2k sqft1828 Hidden Valley Dr, Virginia Beach, VA 23464For SaleMLS ID #10645283, Sydney Sanderlin. REIN Inc.
- $525,0004 bd2 ba2k sqft809 Grantham Ln, Chesapeake, VA 23322For SaleMLS ID #10639060, Steve Marable. REIN Inc.
- $560,0004 bd3 ba2.3k sqft424 Pines Of Warrick Dr, Chesapeake, VA 23322For SaleMLS ID #10643841, Laura Daugherty. REIN Inc.
