This beautifully updated, move-in ready home features a stunning open floor plan, many updates (2019) with large center island in updated kitchen, stainless steel appliances, double oven, and beautiful soft-close cabinetry. Shining refinished hardwood floors makes the entry into this home stunning. The versatile bonus room can be used as a 4th bedroom, home office, or game room. The spacious primary suite includes a updated bathroom with a amazing walk-in shower. Other updates include air condition system installed 2019, replacement windows and extra wide sliding glass doors that open to a true backyard retreat that includes a above ground salt-water pool with newer linear, a 4 yr. old hot tub in good working order. Nice size outdoor shed perfect for your lawn equipment and conveys as is. This home is close to shopping, dining, Town Center, Va. Beach attractions. Priced below 2026 appraisal for instant equity. Free one year home warranty for added peace of mind.
For sale
$469,000
453 Caren Dr, Virginia Beach, VA 23452
3beds
1,860sqft
:
Get pre-qualified$2,915/mo
Single Family Residence
Built in 1958
0.38 Acres Lot
$469,100 Zestimate®
$252/sqft
$-- HOA
What's special
Nice size outdoor shedStunning open floor planTrue backyard retreatBeautifully updatedDouble ovenShining refinished hardwood floorsReplacement windows
- 4 days |
- 454 |
- 30 |
Zillow last checked:
Listing updated:
Listed by:
Jack Wilson,
Aweigh Real Estate 757-204-1659
Source: REIN Inc.,MLS#: 10646156
Facts & features
Interior
Bedrooms & bathrooms
- Bedrooms: 3
- Bathrooms: 2
- Full bathrooms: 2
Rooms
- Room types: 1st Floor Primary BR, Attic, Breakfast Area, PBR with Bath, Office/Study, Spare Room, Utility Room
Primary bedroom
- Level: First
Heating
- Oil
Cooling
- Central Air
Appliances
- Included: Dishwasher, Disposal, Dryer, Microwave, Electric Range, Refrigerator, Washer, Electric Water Heater
- Laundry: Dryer Hookup, Washer Hookup
Features
- Flooring: Wood
- Windows: Window Treatments
- Basement: Crawl Space
- Attic: Scuttle
- Has fireplace: No
- Common walls with other units/homes: No Common Walls
Interior area
- Total interior livable area: 1,860 sqft
Property
Parking
- Total spaces: 3
- Parking features: 3 Space, Driveway, On Street
- Has uncovered spaces: Yes
Features
- Levels: One
- Stories: 1
- Patio & porch: Deck, Patio
- Pool features: Above Ground
- Has spa: Yes
- Spa features: Hot Tub
- Fencing: Back Yard,Fenced
- Waterfront features: Not Waterfront
Lot
- Size: 0.38 Acres
- Features: Corner
Details
- Additional structures: Gazebo
- Parcel number: 14873642960000
- Zoning: R75
- Other equipment: Fuel In Tank Conveys
Construction
Type & style
- Home type: SingleFamily
- Architectural style: Ranch
- Property subtype: Single Family Residence
Materials
- Brick, Vinyl Siding
- Roof: Asphalt Shingle
Condition
- New construction: No
- Year built: 1958
Utilities & green energy
- Sewer: City/County
- Water: City/County
- Utilities for property: Cable Hookup
Community & HOA
Community
- Subdivision: Birchwood Gardens
HOA
- Has HOA: No
Location
- Region: Virginia Beach
Financial & listing details
- Price per square foot: $252/sqft
- Tax assessed value: $421,500
- Annual tax amount: $4,089
- Date on market: 7/27/2026
Estimated market value
$469,100
$446,000 - $493,000
$2,787/mo
Price history
Price history is unavailable.
Public tax history
| Year | Property taxes | Tax assessment |
|---|---|---|
| 2025 | $4,089 +5.1% | $421,500 +7.3% |
| 2024 | $3,889 -0.3% | $392,800 -0.3% |
| 2023 | $3,902 +14.4% | $394,100 +14.4% |
| 2022 | $3,412 +56.3% | $344,600 +56.3% |
| 2021 | $2,183 -14.1% | $220,500 -3.9% |
| 2020 | $2,541 +21.1% | $229,400 +9.6% |
| 2019 | $2,098 | $209,300 |
| 2018 | $2,098 +1.3% | $209,300 +1.3% |
| 2017 | $2,071 +4.3% | $206,600 +3% |
| 2016 | $1,985 +6% | $200,500 +6% |
| 2015 | $1,872 | $189,100 -3.8% |
| 2014 | $1,872 | $196,500 +2.6% |
| 2013 | -- | $191,600 -3% |
| 2012 | -- | $197,600 -4.4% |
| 2011 | -- | $206,600 -5.1% |
| 2010 | -- | $217,800 -3.4% |
| 2007 | -- | $225,373 +24.2% |
| 2006 | -- | $181,470 +36.2% |
| 2005 | -- | $133,266 +12.9% |
| 2004 | -- | $117,996 +11.3% |
| 2003 | -- | $105,996 +6.6% |
| 2002 | -- | $99,394 +2.8% |
| 2001 | -- | $96,695 |
Find assessor info on the county website
Monthly payment
Est. payment
Payment breakdown
Explore the cost of this home by adjusting the details. Changes won't be saved.Climate risks
Neighborhood: Kings Grant
Nearby schools
GreatSchools rating
- 4/10Malibu Elementary SchoolGrades: PK-5Distance: 0.4 mi
- 6/10Independence Middle SchoolGrades: 6-8Distance: 2.8 mi
- 8/10Princess Anne High SchoolGrades: 9-12Distance: 1.2 mi
Schools provided by the listing agent
- Elementary: Malibu Elementary
- Middle: Independence Middle
- High: Princess Anne
Source: REIN Inc.. This data may not be complete. We recommend contacting the local school district to confirm school assignments for this home.
- $463,7003 bd3 ba1.7k sqft3805 Edinburgh Dr, Virginia Beach, VA 23452Off Market
- $330,1003 bd1 ba1.3k sqft449 Caren Dr, Virginia Beach, VA 23452Off Market
- $504,3004 bd3 ba2k sqft3809 Edinburgh Dr, Virginia Beach, VA 23452Off Market
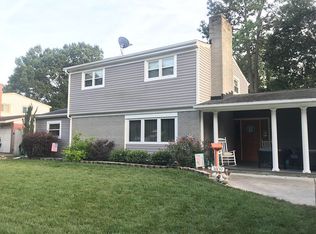
- $421,9003 bd3 ba1.8k sqft448 Caren Dr, Virginia Beach, VA 23452Off Market
- $405,8003 bd3 ba1.5k sqft3800 Edinburgh Dr, Virginia Beach, VA 23452Off Market
- $372,2003 bd2 ba1.8k sqft3804 Edinburgh Dr, Virginia Beach, VA 23452Off Market
- $375,4003 bd2 ba1.3k sqft448 Cronin Rd, Virginia Beach, VA 23452Off Market
- $433,7003 bd2 ba1.7k sqft444 Caren Dr, Virginia Beach, VA 23452Off Market
A local agent can set up tours, give advice and negotiate with sellers.
Similar homes
- $410,0004 bd2 ba1.5k sqft3917 Waterside Ct, Virginia Beach, VA 23452For Sale
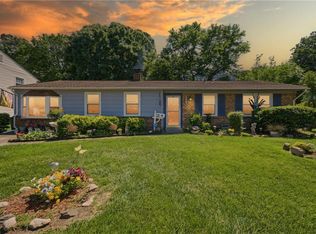 MLS ID #10634083, Laura McGuire. REIN Inc.
 - $375,0003 bd2 ba1.4k sqft3428 Raintree Rd, Virginia Beach, VA 23452For Sale
 MLS ID #10643766, Aaron Willson. REIN Inc.
 - $524,9004 bd3 ba2.3k sqft181 Golden Maple Dr, Virginia Beach, VA 23452For Sale
 MLS ID #10642748, Daniel Patton. REIN Inc.
 - $615,0004 bd3 ba2.2k sqft724 Yorkshire Dr, Virginia Beach, VA 23452For Sale
 MLS ID #10644863, Alison McCarthy. REIN Inc.
 - $409,0004 bd2 ba1.7k sqft3104 Coach House Ln, Virginia Beach, VA 23452For SaleMLS ID #10639424, Ally Williams. REIN Inc.
- $475,0004 bd2 ba2.3k sqft5357 Club Head Rd, Virginia Beach, VA 23455For SaleMLS ID #10645952, Taylor Lennox. REIN Inc.
- $394,0003 bd2 ba1.7k sqft3545 Raintree Rd, Virginia Beach, VA 23452For SaleMLS ID #10640643, Joseph Boylan. REIN Inc.
- $575,0004 bd3 ba2.2k sqft3608 Royal Palm Arch, Virginia Beach, VA 23452For SaleMLS ID #10639565, Sara Dunbar. REIN Inc.
- $465,0004 bd3 ba2.1k sqft5300 Hogge Ct, Virginia Beach, VA 23464For SaleMLS ID #10645326, Racheal Pridgen. REIN Inc.
- $439,9003 bd2 ba1.5k sqft5112 Clear Lake Cir, Virginia Beach, VA 23464For SaleMLS ID #10643692, Erica Smith. REIN Inc.
- $425,0003 bd2 ba1.3k sqft4904 Farrington Dr, Virginia Beach, VA 23455For SaleMLS ID #10628029, Chris Faircloth. REIN Inc.
- $525,0004 bd4 ba2.3k sqft5328 Sir Barton Dr, Virginia Beach, VA 23462For SaleMLS ID #10645265, Rachel Beasley. REIN Inc.
- $370,0003 bd2 ba1.5k sqft1516 Newport Cir, Virginia Beach, VA 23453For SaleMLS ID #10645481, DeAnn Brenneman. REIN Inc.
- $665,0005 bd3 ba2.6k sqft3124 Winchester Ln, Virginia Beach, VA 23452For SaleMLS ID #10639897, Katie Hammer. REIN Inc.
- $495,0003 bd2 ba2.2k sqft1712 Lamerton Ct, Virginia Beach, VA 23453For SaleMLS ID #10644000, Courtney Zawisa. REIN Inc.
- $529,9995 bd3 ba2.5k sqft1365 Independence Blvd, Virginia Beach, VA 23455For SaleMLS ID #10646027, Katherine Newell. REIN Inc.
- $450,0003 bd3 ba1.7k sqft1840 Olympic Dr, Virginia Beach, VA 23453For SaleMLS ID #10642335, Racheal Pridgen. REIN Inc.
- $399,9003 bd2 ba1.3k sqft5905 Woodstock Ct, Virginia Beach, VA 23464For SaleMLS ID #10645089, Thor Manousos. REIN Inc.
- $420,0002 bd2 ba1.5k sqft1109 Milissa Ct, Virginia Beach, VA 23464For SaleMLS ID #10644449, Anna Paduhovich. REIN Inc.
- $449,9004 bd3 ba1.8k sqft1924 Nettle St, Virginia Beach, VA 23453For SaleMLS ID #10644440, Brandon Erickson. REIN Inc.
