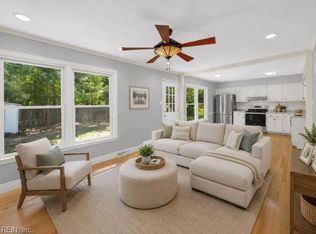
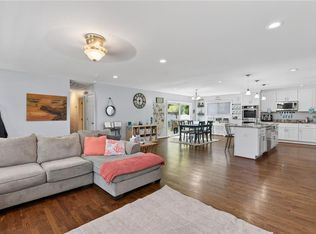
Charming all-brick ranch on a rare 0.696-acre lot in Virginia Beach offering 3 bedrooms, 2 baths, and 1,357 sq ft of living space. Hardwood floors have been uncovered throughout, creating a warm foundation ready for your personal touch. The kitchen features Corian countertops, raised-panel cabinetry with crown molding, and stainless appliances, including a newer refrigerator and dishwasher. French doors with integrated blinds open from the dining area to a spacious 16' x 34' deck, ideal for entertaining or relaxing in the 2025 hot tub overlooking the large backyard. The property includes a newer vinyl privacy fence, detached two-car garage/workshop, and attached garage. Major systems include a heat pump with newer condenser and whole-house Generac generator. Conveniently located near beaches, military bases, shopping, and dining, this home offers solid construction, generous outdoor space, and excellent potential.
For sale
$425,000
4904 Farrington Dr, Virginia Beach, VA 23455
3beds
1,357sqft
:
Get pre-qualified$2,671/mo
Single Family Residence
Built in 1956
0.7 Acres Lot
$420,800 Zestimate®
$313/sqft
$-- HOA
What's special
All-brick ranchAttached garageNewer vinyl privacy fenceStainless appliancesKitchen features corian countertopsGenerous outdoor space
- 119 days |
- 1,225 |
- 87 |
Likely to sell faster than
Zillow last checked:
Listing updated:
Listed by:
Chris Faircloth,
Swell Realty Co 757-216-9222,
Bryan Faircloth,
Swell Realty Co
Source: REIN Inc.,MLS#: 10628029
Facts & features
Interior
Bedrooms & bathrooms
- Bedrooms: 3
- Bathrooms: 2
- Full bathrooms: 2
Rooms
- Room types: 1st Floor BR, 1st Floor Primary BR, Attic, Breakfast Area, Utility Closet, Utility Room
Primary bedroom
- Level: First
Heating
- Heat Pump
Cooling
- Central Air
Appliances
- Included: Dishwasher, Disposal, Microwave, Electric Range, Refrigerator, Electric Water Heater
- Laundry: Dryer Hookup, Washer Hookup
Features
- Ceiling Fan(s)
- Flooring: Ceramic Tile
- Basement: Crawl Space
- Attic: Pull Down Stairs
- Number of fireplaces: 1
- Fireplace features: Wood Burning
Interior area
- Total interior livable area: 1,357 sqft
Property
Parking
- Total spaces: 3
- Parking features: Garage Att 1 Car, Garage Det 2 Car, Garage Door Opener
- Garage spaces: 1
- Covered spaces: 3
Features
- Stories: 1
- Patio & porch: Deck
- Pool features: None
- Has spa: Yes
- Spa features: Hot Tub
- Fencing: Back Yard,Privacy,Fenced
- Waterfront features: Not Waterfront
Lot
- Size: 0.7 Acres
Details
- Parcel number: 14790277260000
- Zoning: R40
- Special conditions: Short/Comp Sale
- Other equipment: Backup Generator
Construction
Type & style
- Home type: SingleFamily
- Architectural style: Ranch
- Property subtype: Single Family Residence
Materials
- Brick
- Roof: Asphalt Shingle
Condition
- New construction: No
- Year built: 1956
Utilities & green energy
- Sewer: City/County
- Water: City/County
- Utilities for property: Cable Hookup
Community & HOA
Community
- Subdivision: Lakeview Park
HOA
- Has HOA: No
Location
- Region: Virginia Beach
Financial & listing details
- Price per square foot: $313/sqft
- Tax assessed value: $411,200
- Annual tax amount: $3,989
- Date on market: 4/2/2026
Estimated market value
$420,800
$400,000 - $446,000
$2,482/mo
Price history
Price history is unavailable.
Public tax history
| Year | Property taxes | Tax assessment |
|---|---|---|
| 2025 | $3,989 +5.7% | $411,200 +7.9% |
| 2024 | $3,773 +11.7% | $381,100 +11.7% |
| 2023 | $3,377 +17.6% | $341,100 +17.6% |
| 2022 | $2,871 +8.6% | $290,000 +8.6% |
| 2021 | $2,644 -7.1% | $267,100 +3.9% |
| 2020 | $2,846 +18% | $257,000 +6.8% |
| 2019 | $2,412 | $240,600 |
| 2018 | $2,412 -2.2% | $240,600 -2.2% |
| 2017 | $2,467 +9.6% | $246,100 +8.3% |
| 2016 | $2,250 -0.9% | $227,300 -0.9% |
| 2015 | $2,271 | $229,400 -2% |
| 2014 | $2,271 | $234,000 +5.9% |
| 2013 | -- | $221,000 -6.9% |
| 2012 | -- | $237,400 -2.1% |
| 2011 | -- | $242,600 -15.4% |
| 2010 | -- | $286,600 -3.3% |
| 2007 | -- | $296,402 +26.4% |
| 2006 | -- | $234,458 +19.7% |
| 2005 | -- | $195,888 +11.4% |
| 2004 | -- | $175,888 +16.6% |
| 2003 | -- | $150,888 +7.9% |
| 2002 | -- | $139,841 +9.2% |
| 2001 | -- | $128,056 |
Find assessor info on the county website
Monthly payment
Est. payment
Payment breakdown
Explore the cost of this home by adjusting the details. Changes won't be saved.Climate risks
Neighborhood: Bayside
Nearby schools
GreatSchools rating
- 7/10Hermitage Elementary SchoolGrades: PK-5Distance: 0.6 mi
- 6/10Independence Middle SchoolGrades: 6-8Distance: 1.4 mi
- 6/10Bayside High SchoolGrades: 9-12Distance: 1.5 mi
Schools provided by the listing agent
- Elementary: Hermitage Elementary
- Middle: Independence Middle
- High: Bayside
Source: REIN Inc.. This data may not be complete. We recommend contacting the local school district to confirm school assignments for this home.
- $460,7003 bd1 ba1.9k sqft4900 Farrington Dr, Virginia Beach, VA 23455Off Market
- $490,0006 bd5 ba3.3k sqft4908 Farrington Dr, Virginia Beach, VA 23455For Sale

- $533,1005 bd2 ba2.2k sqft4905 Farrington Dr, Virginia Beach, VA 23455Off Market
- $992,5004 bd3 ba3.1k sqft4909 Farrington Dr, Virginia Beach, VA 23455Off Market
- $551,5003 bd3 ba1.6k sqft5004 Cullen Rd, Virginia Beach, VA 23455Off Market
- $428,2303 bd2 ba1.4k sqft4901 Farrington Dr, Virginia Beach, VA 23455Sold
- $571,2003 bd2 ba1.7k sqft5021 Dailey Dr, Virginia Beach, VA 23455Off Market
- $524,4002 bd1 ba1.7k sqft5000 Cullen Rd, Virginia Beach, VA 23455Off Market
A local agent can set up tours, give advice and negotiate with sellers.
Similar homes
- $475,0003 bd2 ba1.7k sqft1683 Meredith Rd, Virginia Beach, VA 23455For Sale
 MLS ID #10639549, Windy Crutchfield. REIN Inc.
 - $469,0003 bd2 ba1.8k sqft453 Caren Dr, Virginia Beach, VA 23452For Sale
 MLS ID #10646156, Jack Wilson. REIN Inc.
 - $389,0004 bd3 ba1.8k sqft4813 Lonewillow Ln, Virginia Beach, VA 23455For Sale
 MLS ID #10644684, Nichole Harrison. REIN Inc.
 - $369,0003 bd1 ba1.1k sqft4804 Sullivan Blvd, Virginia Beach, VA 23455For Sale
 MLS ID #10643822, Brynn Bain. REIN Inc.
 - $425,0003 bd2 ba1.6k sqft600 Sandy Springs Ln, Virginia Beach, VA 23452For SaleMLS ID #10643827, Laurie Kennedy. REIN Inc.
- $399,9003 bd2 ba1.3k sqft5905 Woodstock Ct, Virginia Beach, VA 23464For SaleMLS ID #10645089, Thor Manousos. REIN Inc.
- $424,9004 bd3 ba1.6k sqft440 Bernice Pl, Virginia Beach, VA 23452For SaleMLS ID #10644837, Vanessa Sykes. REIN Inc.
- $435,0004 bd3 ba2k sqft3809 Bent Branch Dr, Virginia Beach, VA 23452For SaleMLS ID #10645762, Ronald Sawyer. REIN Inc.
- $410,0004 bd2 ba1.5k sqft3917 Waterside Ct, Virginia Beach, VA 23452For SaleMLS ID #10634083, Laura McGuire. REIN Inc.
- $435,0004 bd3 ba1.9k sqft3728 Strathmoor Cir, Virginia Beach, VA 23452For SaleMLS ID #10639731, Deanna Jones. REIN Inc.
- $390,0004 bd2 ba1.6k sqft5808 N Ottawa Rd, Virginia Beach, VA 23462For SaleMLS ID #10645665, Andreia Worst. REIN Inc.
- $500,0003 bd2 ba1.4k sqft2301 Inlynnview Rd, Virginia Beach, VA 23454For SaleMLS ID #10643348, Jimmy Ray Dunn. REIN Inc.
- $409,0004 bd2 ba1.7k sqft3104 Coach House Ln, Virginia Beach, VA 23452For SaleMLS ID #10639424, Ally Williams. REIN Inc.
- $389,9004 bd2 ba1.6k sqft6104 Lockamy Ln, Norfolk, VA 23502For SaleMLS ID #10626727, Laura McGuire. REIN Inc.
- $450,0004 bd3 ba2k sqft608 Cardamon Ct, Virginia Beach, VA 23464For SaleMLS ID #10638377, Ruth Jones. REIN Inc.
- $399,0003 bd3 ba1.5k sqft5436 Glenville Cir, Virginia Beach, VA 23464For SaleMLS ID #10643630, Mary Barclay. REIN Inc.
- $394,0003 bd2 ba1.7k sqft3545 Raintree Rd, Virginia Beach, VA 23452For SaleMLS ID #10640643, Joseph Boylan. REIN Inc.
- $365,0004 bd2 ba1.4k sqft352 Gainsborough Rd, Virginia Beach, VA 23462For SaleMLS ID #10645703, Nelene Gibbs. REIN Inc.
- $454,9003 bd2 ba1.8k sqft623 New York Ave, Norfolk, VA 23508For SaleMLS ID #10645604, Blair Ray. REIN Inc.
- $385,0003 bd2 ba1.8k sqft5705 Granby St, Norfolk, VA 23505For SaleMLS ID #10637244, Ed Culpepper. REIN Inc.
