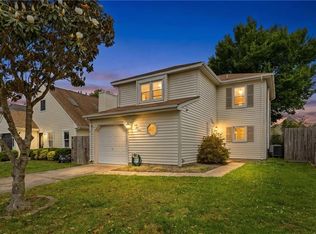
Updated from the major systems to the finishes, this move-in ready home features an open, airy floor plan with cathedral ceilings and abundant natural light. Many 2025–26 improvements include a new HVAC system, new main plumbing line, new electrical panel with surge protection, new LVP flooring, new bathroom vanities, updated light fixtures and fresh interior paint. A large closet was added to the upstairs bedroom for additional storage. A huge freshly painted deck overlooks the fenced backyard. Smart home features include a smart lock, thermostat and security system. All of this, plus a cul-de-sac location!
For sale
$370,000
1516 Newport Cir, Virginia Beach, VA 23453
3beds
1,522sqft
:
Get pre-qualified$2,367/mo
Single Family Residence
Built in 1980
5,632 Square Feet Lot
$373,300 Zestimate®
$243/sqft
$43/mo HOA
What's special
Move-in ready homeNew bathroom vanitiesNew main plumbing lineFresh interior paintOpen airy floor planCul-de-sac locationSmart lock
- 17 days |
- 1,239 |
- 140 |
Likely to sell faster than
Zillow last checked:
Listing updated:
Listed by:
DeAnn Brenneman,
BHHS RW Towne Realty 757-422-2200
Source: REIN Inc.,MLS#: 10645481
Facts & features
Interior
Bedrooms & bathrooms
- Bedrooms: 3
- Bathrooms: 2
- Full bathrooms: 2
Rooms
- Room types: 1st Floor BR, 1st Floor Primary BR, Attic, PBR with Bath, Utility Closet
Primary bedroom
- Level: First
Heating
- Heat Pump
Cooling
- Central Air
Appliances
- Included: Dishwasher, Disposal, Microwave, Electric Range, Refrigerator, Electric Water Heater
- Laundry: Dryer Hookup, Washer Hookup
Features
- Cathedral Ceiling(s), Dual Entry Bath (Br & Hall), Ceiling Fan(s), Pantry
- Flooring: Ceramic Tile, Laminate/LVP
- Windows: Skylight(s), Window Treatments
- Attic: Scuttle
- Number of fireplaces: 1
- Fireplace features: Electric
Interior area
- Total interior livable area: 1,522 sqft
Property
Parking
- Total spaces: 1
- Parking features: Garage Att 1 Car, Driveway
- Attached garage spaces: 1
- Has uncovered spaces: Yes
Features
- Stories: 1
- Patio & porch: Deck
- Pool features: None, Association
- Fencing: Back Yard,Wood,Fenced
- Waterfront features: Not Waterfront
Lot
- Size: 5,632 Square Feet
- Features: Cul-De-Sac
Details
- Parcel number: 14850744870000
- Zoning: PDH1
Construction
Type & style
- Home type: SingleFamily
- Architectural style: Transitional
- Property subtype: Single Family Residence
Materials
- Vinyl Siding
- Foundation: Slab
- Roof: Asphalt Shingle
Condition
- New construction: No
- Year built: 1980
Utilities & green energy
- Sewer: City/County
- Water: City/County
- Utilities for property: Cable Hookup
Community & HOA
Community
- Subdivision: Green Run
HOA
- Has HOA: Yes
- Amenities included: Clubhouse, Landscaping, Playground, Pool
- HOA fee: $43 monthly
Location
- Region: Virginia Beach
Financial & listing details
- Price per square foot: $243/sqft
- Tax assessed value: $334,800
- Annual tax amount: $3,248
- Date on market: 7/24/2026
Estimated market value
$373,300
$355,000 - $392,000
$2,307/mo
Price history
Price history is unavailable.
Public tax history
| Year | Property taxes | Tax assessment |
|---|---|---|
| 2025 | $3,248 +4.4% | $334,800 +6.6% |
| 2024 | $3,110 +4.6% | $314,100 +4.6% |
| 2023 | $2,974 +25.5% | $300,400 +25.5% |
| 2022 | $2,370 +13.8% | $239,400 +13.8% |
| 2021 | $2,083 -8.8% | $210,400 +2% |
| 2020 | $2,285 +20.3% | $206,300 +8.9% |
| 2019 | $1,899 | $189,400 |
| 2018 | $1,899 +1.6% | $189,400 +1.6% |
| 2017 | $1,869 +1.9% | $186,400 +0.6% |
| 2016 | $1,834 +2.9% | $185,300 +2.9% |
| 2015 | $1,783 | $180,100 -2.2% |
| 2014 | $1,783 | $184,200 |
| 2013 | -- | $184,200 -4.4% |
| 2012 | -- | $192,600 -4.9% |
| 2011 | -- | $202,500 |
| 2010 | -- | $202,500 +5.5% |
| 2007 | -- | $191,860 +23.9% |
| 2006 | -- | $154,896 +26.4% |
| 2005 | -- | $122,520 +16.7% |
| 2004 | -- | $104,984 +8% |
| 2003 | -- | $97,216 +7.5% |
| 2002 | -- | $90,448 +1.1% |
| 2001 | -- | $89,448 |
Find assessor info on the county website
Monthly payment
Est. payment
Payment breakdown
Explore the cost of this home by adjusting the details. Changes won't be saved.Climate risks
Neighborhood: Green Run
Nearby schools
GreatSchools rating
- 5/10Parkway Elementary SchoolGrades: PK-5Distance: 0.4 mi
- 5/10Larkspur Middle SchoolGrades: 6-8Distance: 2 mi
- 5/10Green Run High SchoolGrades: PK,9-12Distance: 0.8 mi
Schools provided by the listing agent
- Elementary: Parkway Elementary
- Middle: Larkspur Middle
- High: Green Run
Source: REIN Inc.. This data may not be complete. We recommend contacting the local school district to confirm school assignments for this home.
- $378,1003 bd2 ba1.5k sqft1517 Newport Cir, Virginia Beach, VA 23453Off Market
- $376,7003 bd2 ba1.8k sqft1512 Newport Cir, Virginia Beach, VA 23453Off Market
- $396,5003 bd2 ba1.6k sqft1513 Newport Cir, Virginia Beach, VA 23453Off Market
- $349,0003 bd2 ba1.6k sqft1508 Newport Cir, Virginia Beach, VA 23453Sold
- $350,0003 bd2 ba1.3k sqft1504 Newport Cir, Virginia Beach, VA 23453Sold
- $363,1003 bd2 ba1.5k sqft1509 Newport Cir, Virginia Beach, VA 23453Off Market
- $366,0003 bd2 ba1.8k sqft1200 Woodbridge Trl, Virginia Beach, VA 23453Sold
- $394,9003 bd2 ba1.8k sqft1505 Newport Cir, Virginia Beach, VA 23453Off Market
A local agent can set up tours, give advice and negotiate with sellers.
Similar homes
- $375,0004 bd2 ba1.6k sqft3840 Forestwood Ct, Virginia Beach, VA 23453For Sale
 MLS ID #10647068, Stephen Do. REIN Inc.
 - $395,0003 bd3 ba1.4k sqft4116 Eastham Rd, Virginia Beach, VA 23453For Sale
 MLS ID #10647573, Tracy-Anne Mosley. REIN Inc.
 - $360,0003 bd2 ba1.1k sqft2936 Dubois Pl, Virginia Beach, VA 23453For Sale
 MLS ID #10648063, Cheralyn Whetstone. REIN Inc.
 - $375,0003 bd2 ba1.4k sqft3505 Daisy Cres, Virginia Beach, VA 23453For Sale
 MLS ID #10645864, Brooke Blond. REIN Inc.
 - $395,0003 bd2 ba1.4k sqft4141 Peridot Dr, Virginia Beach, VA 23456For SaleMLS ID #10644232, Fadi Kalouch. REIN Inc.
- $384,9003 bd2 ba1.2k sqft3917 Adonis Ct, Virginia Beach, VA 23456For SaleMLS ID #10644441, Dianna Good Sky. REIN Inc.
- $395,0004 bd2 ba1.3k sqft3249 Deer Park Dr, Virginia Beach, VA 23452For SaleMLS ID #10647089, Tracy-Anne Mosley. REIN Inc.
- $350,0003 bd2 ba1k sqft1061 Tall Oak Dr, Virginia Beach, VA 23462For SaleMLS ID #10639227, Taylor Lennox. REIN Inc.
- $444,9004 bd2 ba1.6k sqft401 Moorland Dr, Virginia Beach, VA 23452For SaleMLS ID #10648056, Alison Zachary. REIN Inc.
- $415,0003 bd3 ba1.7k sqft4313 Glen Willow Ct, Virginia Beach, VA 23462For SaleMLS ID #10644476, Jackie Devenney-Knecht. REIN Inc.
- $400,0003 bd3 ba1.8k sqft3574 Campion Ave, Virginia Beach, VA 23462For SaleMLS ID #10642950, George Trotman. REIN Inc.
- $330,0003 bd2 ba1k sqft220 Matt Ln, Virginia Beach, VA 23454For SaleMLS ID #10648062, Ciara Whedbee. REIN Inc.
- $395,0003 bd2 ba1.2k sqft2509 Hunters Run Trl, Virginia Beach, VA 23456For SaleMLS ID #10646947, Kim Elliot. REIN Inc.
- $335,0003 bd2 ba1.6k sqft732 Roosevelt Ave, Virginia Beach, VA 23452For SaleMLS ID #10644326, Justin Wynings. REIN Inc.
- $385,0004 bd2 ba1.6k sqft6104 Lockamy Ln, Norfolk, VA 23502For SaleMLS ID #10647473, Jennifer Cardona. REIN Inc.
- $389,0004 bd3 ba1.8k sqft4813 Lonewillow Ln, Virginia Beach, VA 23455For SaleMLS ID #10644684, Nichole Harrison. REIN Inc.
- $399,0003 bd3 ba1.5k sqft5436 Glenville Cir, Virginia Beach, VA 23464For SaleMLS ID #10643630, Mary Barclay. REIN Inc.
- $390,0003 bd3 ba1.7k sqft1324 Hawthorne Dr, Chesapeake, VA 23325For SaleMLS ID #10648235, Kris Weaver. REIN Inc.
- $425,0004 bd2 ba1.4k sqft2096 Weybridge Dr, Virginia Beach, VA 23454For SaleMLS ID #10646165, Philip Kazmierczak. REIN Inc.
- $424,9004 bd3 ba1.6k sqft440 Bernice Pl, Virginia Beach, VA 23452For SaleMLS ID #10644837, Vanessa Sykes. REIN Inc.
