INTERIOR PHOTOS ARE VIRTUALLY STAGED spacious 2,356-square-foot traditional home beautifully situated on a prime corner lot in Virginia Beach’s highly desirable Kempsville area. This impressive 4-bedroom PLUS FROG property features a functional, light-filled layout complete with newer appliances in the kitchen, an attached garage, a cozy wood-burning fireplace, and a walk-up attic with permanent stairs for easy-access storage. Major mechanical updates offer peace of mind, highlighted by a new roof, newer HVAC system ensuring year-round energy efficiency and comfort. Perfectly positioned right off the I-64 corridor near the Chesapeake border, this home provides an incredibly convenient commute to Norfolk, Greenbrier, or the oceanfront, while placing you minutes from local shopping, community parks, and schools like College Park Elementary. Don't miss the chance to own this turnkey-ready Kempsville home — SELLER WILL PAY CLOSING COSTS ON ACCEPTABLE OFFER. TRAMPOLINE AND SWING CONVEY IF DESIRED. FRESH PAINT!!
For sale
$439,000
5887 Percheron Ln, Virginia Beach, VA 23464
4beds
2,356sqft
Single Family Residence
Built in 1974
8,712 Square Feet Lot
$440,500 Zestimate®
$186/sqft
$-- HOA
What's special
Cozy wood-burning fireplaceAttached garageFunctional light-filled layoutPrime corner lotFresh paintNew roof
- 27 days
- 1,319
- 179
Likely to sell faster than
Zillow last checked:
Listing updated:
Listed by:
Mark Spear,
A Better Way Realty Inc. 757-424-9007
Source: REIN Inc.,MLS#: 10654088
Facts & features
Interior
Bedrooms & bathrooms
- Bedrooms: 4
- Bathrooms: 3
- Full bathrooms: 2
- 1/2 bathrooms: 1
Rooms
- Room types: Attic, Fin. Rm Over Gar, Utility Room
Heating
- Heat Pump
Cooling
- Heat Pump
Appliances
- Included: Dishwasher, Disposal, Dryer, Microwave, Electric Range, Refrigerator, Washer, Electric Water Heater
Features
- Walk-In Closet(s), Ceiling Fan(s)
- Flooring: Carpet, Ceramic Tile, Laminate/LVP
- Basement: Crawl Space
- Attic: Permanent Stairs
- Number of fireplaces: 1
- Fireplace features: Wood Burning
Interior area
- Total interior livable area: 2,356 sqft
Video & virtual tour
Property
Parking
- Total spaces: 2
- Parking features: Garage Att 2 Car, Garage Door Opener
- Attached garage spaces: 2
Features
- Stories: 2
- Pool features: None
- Fencing: None
- Waterfront features: Not Waterfront
Lot
- Size: 8,712 Square Feet
- Features: Corner, Wooded
Details
- Parcel number: 14555807780000
- Zoning: R75
Construction
Type & style
- Home type: SingleFamily
- Architectural style: Traditional
- Property subtype: Single Family Residence
Materials
- Aluminum Siding, Brick
- Roof: Asphalt Shingle
Condition
- New construction: No
- Year built: 1974
Utilities & green energy
- Sewer: City/County
- Utilities for property: Water Not Available
Community & HOA
Community
- Subdivision: Level Green
HOA
- Has HOA: No
Location
- Region: Virginia Beach
Financial & listing details
- Price per square foot: $186/sqft
- Tax assessed value: $405,000
- Annual tax amount: $3,928
- Date on market: 9/17/2026
Estimated market value
$440,500
$418,000 - $463,000
$2,981/mo
Price history
Price history is unavailable.
Public tax history
| Year | Property taxes | Tax assessment |
|---|---|---|
| 2025 | $3,929 +5.6% | $405,000 +7.8% |
| 2024 | $3,719 +13.3% | $375,700 +13.3% |
| 2023 | $3,283 +7.7% | $331,600 +7.7% |
| 2022 | $3,049 +22.8% | $308,000 +22.8% |
| 2021 | $2,483 -8.5% | $250,800 +2.3% |
| 2020 | $2,714 +13% | $245,100 +2.3% |
| 2019 | $2,403 | $239,700 |
| 2018 | $2,403 +4.4% | $239,700 +4.4% |
| 2017 | $2,302 +4.4% | $229,600 +3.1% |
| 2016 | $2,206 -0.1% | $222,800 -0.1% |
| 2015 | $2,208 | $223,000 +1.4% |
| 2014 | $2,208 | $219,900 +1.5% |
| 2013 | -- | $216,700 -4.9% |
| 2012 | -- | $227,800 -6% |
| 2011 | -- | $242,300 |
| 2010 | -- | $242,300 -8.8% |
| 2007 | -- | $265,576 +30.1% |
| 2006 | -- | $204,199 +22.1% |
| 2005 | -- | $167,282 +13.1% |
| 2004 | -- | $147,966 +12% |
| 2003 | -- | $132,071 |
| 2002 | -- | $132,071 +4.8% |
| 2001 | -- | $125,989 |
Find assessor info on the county website
Monthly payment
Est. payment
Payment breakdown
Explore the cost of this home by adjusting the details. Changes won't be saved.Climate risks
Neighborhood: Mears Corner
Nearby schools
Schools provided by the listing agent
- Elementary: College Park Elementary
- Middle: Brandon Middle
- High: Tallwood
Source: REIN Inc.. This data may not be complete. We recommend contacting the local school district to confirm school assignments for this home.
- $383,1004 bd2 ba1.7k sqft5883 Percheron Ln, Virginia Beach, VA 23464Off Market
- $368,6003 bd2 ba1.6k sqft5822 Clear Springs Rd, Virginia Beach, VA 23464Off Market
- $369,4003 bd2 ba1.5k sqft5879 Percheron Ln, Virginia Beach, VA 23464Off Market

- $436,7004 bd2 ba2k sqft5927 Clear Springs Rd, Virginia Beach, VA 23464Off Market

Similar homes
- $445,0004 bd3 ba2k sqft1952 John Brown Ln, Virginia Beach, VA 23464For Sale
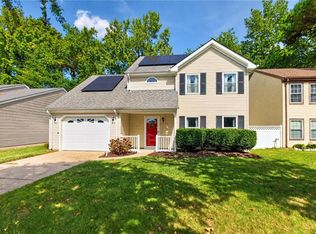 MLS ID #10656135, Robert Grabb. REIN Inc.
 - $409,0004 bd3 ba1.8k sqft1801 Delaney St #Va, Virginia Beach, VA 23464For Sale
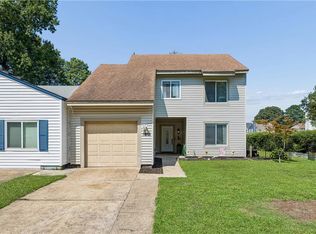 MLS ID #10652389, Justin Steele. REIN Inc.
 - $485,0004 bd3 ba2k sqft1647 High Plains Dr, Virginia Beach, VA 23464For Sale
 MLS ID #10655281, Jarrett Caldwell. REIN Inc.
 - $500,0005 bd4 ba2.4k sqft4833 Rosecroft St, Virginia Beach, VA 23464For Sale
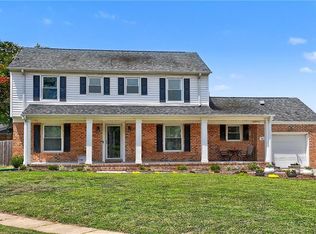 MLS ID #10648606, Daniel Jones. REIN Inc.
