Move right into this beautifully renovated all-brick ranch offering timeless style and modern updates throughout. Features include an architectural shingle roof, vinyl replacement windows, a stunning kitchen with soft-close cabinetry, granite countertops, and brand-new Whirlpool appliances. The inviting living room showcases a stacked-stone fireplace with a reclaimed wood mantel, while luxury flooring and updated lighting flow throughout the home. The spacious primary suite includes an oversized walk-in closet with flexible space for a nursery or home office. Enjoy beautifully remodeled tile bathrooms, mature landscaping & no HOA. Don't miss this move-in ready gem—schedule your showing today!
For sale
$495,000
653 Edwin Dr, Virginia Beach, VA 23462
3beds
1,969sqft
Single Family Residence
Built in 1963
0.3 Acres Lot
$496,800 Zestimate®
$251/sqft
$-- HOA
What's special
Luxury flooringBeautifully renovated all-brick ranchArchitectural shingle roofBeautifully remodeled tile bathroomsGranite countertopsMature landscapingStunning kitchen
- 86 days
- 753
- 46
Zillow last checked:
Listing updated:
Listed by:
Brittany Consford,
Real Broker LLC 757-350-1111
Source: REIN Inc.,MLS#: 10644278
Facts & features
Interior
Bedrooms & bathrooms
- Bedrooms: 3
- Bathrooms: 3
- Full bathrooms: 3
Rooms
- Room types: 1st Floor BR, 1st Floor Primary BR, Attic, PBR with Bath
Primary bedroom
- Level: First
Heating
- Natural Gas
Cooling
- Central Air
Appliances
- Included: Dishwasher, Dryer, Electric Range, Refrigerator, Washer, Gas Water Heater
Features
- Walk-In Closet(s), Ceiling Fan(s), Entrance Foyer, Pantry
- Flooring: Ceramic Tile, Laminate/LVP, Wood
- Windows: Window Treatments
- Basement: Crawl Space
- Attic: Pull Down Stairs
- Number of fireplaces: 1
- Fireplace features: Wood Burning
Interior area
- Total interior livable area: 1,969 sqft
Property
Parking
- Total spaces: 2
- Parking features: Garage Att 2 Car, 4 Space, Off Street, Driveway
- Attached garage spaces: 2
- Has uncovered spaces: Yes
Features
- Stories: 1
- Pool features: None
- Fencing: Back Yard,Chain Link,Full,Fenced
- Waterfront features: Not Waterfront
Lot
- Size: 0.3 Acres
Details
- Parcel number: 14763667100000
- Zoning: R10
Construction
Type & style
- Home type: SingleFamily
- Architectural style: Ranch,Traditional
- Property subtype: Single Family Residence
Materials
- Brick
- Roof: Asphalt Shingle
Condition
- New construction: No
- Year built: 1963
Utilities & green energy
- Sewer: City/County
- Water: City/County
- Utilities for property: Cable Hookup
Community & HOA
Community
- Subdivision: Larkspur
HOA
- Has HOA: No
Location
- Region: Virginia Beach
Financial & listing details
- Price per square foot: $251/sqft
- Tax assessed value: $451,800
- Annual tax amount: $4,382
- Date on market: 7/15/2026
Estimated market value
$496,800
$472,000 - $522,000
$2,790/mo
Price history
Price history is unavailable.
Public tax history
| Year | Property taxes | Tax assessment |
|---|---|---|
| 2025 | $4,382 +4.6% | $451,800 +6.7% |
| 2024 | $4,191 +10% | $423,300 +10% |
| 2023 | $3,811 +7.2% | $384,900 +7.2% |
| 2022 | $3,556 +8.3% | $359,200 +8.3% |
| 2021 | $3,285 +11.7% | $331,800 +24.9% |
| 2020 | $2,942 +13.1% | $265,600 +2.4% |
| 2019 | $2,600 | $259,400 |
| 2018 | $2,600 0% | $259,400 |
| 2017 | $2,601 +5.3% | $259,400 +4% |
| 2016 | $2,470 +1.8% | $249,500 +1.8% |
| 2015 | $2,427 | $245,200 -5.4% |
| 2014 | $2,427 | $259,200 |
| 2013 | -- | $259,200 |
| 2012 | -- | $259,200 |
| 2011 | -- | $259,200 +3.8% |
| 2010 | -- | $249,600 -21.3% |
| 2007 | -- | $317,209 +20.7% |
| 2006 | -- | $262,868 +18.5% |
| 2005 | -- | $221,788 +32.1% |
| 2004 | -- | $167,955 +11.7% |
| 2003 | -- | $150,353 +7.3% |
| 2002 | -- | $140,149 +7.7% |
| 2001 | -- | $130,144 |
Find assessor info on the county website
Monthly payment
Est. payment
Payment breakdown
Explore the cost of this home by adjusting the details. Changes won't be saved.Climate risks
Neighborhood: Kempsville
Nearby schools
Schools provided by the listing agent
- Elementary: Kempsville Meadows Elementary
- Middle: Larkspur Middle
- High: Kempsville
Source: REIN Inc.. This data may not be complete. We recommend contacting the local school district to confirm school assignments for this home.

Similar homes
- $529,0003 bd3 ba1.7k sqft661 Green Valley Dr, Virginia Beach, VA 23462For Sale
 MLS ID #10649140, Caleb Bryan. REIN Inc.
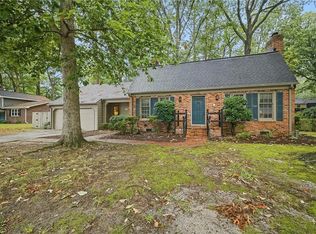
 - $475,0003 bd2 ba2.2k sqft500 Edwin Dr, Virginia Beach, VA 23462For Sale
 MLS ID #10648273, Raquel Harrell. REIN Inc.
 - $550,0005 bd3 ba2.5k sqft533 Heather Dr, Virginia Beach, VA 23462For Sale
 MLS ID #10655129, Jaime King. REIN Inc.
 - $499,9004 bd2 ba2.1k sqft5729 Hamlet Rd, Virginia Beach, VA 23464For Sale
 MLS ID #10651053, Heather Meyers. REIN Inc.
