Welcome home to this charming 4-bedroom, 2.5-bath ranch-style home offering comfortable one-level living with plenty of space to spread out. The thoughtfully designed floor plan features multiple living areas, providing flexibility for relaxing, entertaining, working from home, or creating a dedicated play or media space. The updated kitchen offers a fresh, inviting space for preparing meals and gathering with family and friends. The spacious primary bedroom is a true retreat, offering plenty of room to unwind and enjoy your own private sanctuary at the end of the day. Outside, the backyard provides additional space for entertaining, gardening, or enjoying the outdoors. A backyard shed offers convenient storage for tools, lawn equipment, and seasonal items; please note the shed does not have electricity. With four bedrooms, multiple living spaces, an updated kitchen, and a spacious primary bedroom retreat, this home offers the versatility and comfort you've been looking for. Come see all this inviting ranch home has to offer!
For sale
Price cut: $35K (9/22)
$465,000
3829 Honeytree Ln, Virginia Beach, VA 23452
4beds
2,058sqft
Single Family Residence
Built in 1963
8,807 Square Feet Lot
$464,500 Zestimate®
$226/sqft
$-- HOA
What's special
Comfortable one-level livingPrivate sanctuarySpacious primary bedroomUpdated kitchen
- 66 days
- 904
- 54
Zillow last checked:
Listing updated:
Listed by:
Lindsay Johnson,
Ocean Mist Realty LLC 804-551-1702
Source: REIN Inc.,MLS#: 10646122
Facts & features
Interior
Bedrooms & bathrooms
- Bedrooms: 4
- Bathrooms: 3
- Full bathrooms: 2
- 1/2 bathrooms: 1
Heating
- Electric
Cooling
- Central Air, Heat Pump
Appliances
- Included: Dishwasher, Microwave, Electric Range, Refrigerator, Electric Water Heater
- Laundry: Dryer Hookup, Washer Hookup
Features
- Flooring: Carpet, Ceramic Tile, Wood
- Basement: Crawl Space
- Has fireplace: No
Interior area
- Total interior livable area: 2,058 sqft
Property
Parking
- Parking features: Driveway
- Has uncovered spaces: Yes
Features
- Stories: 1
- Pool features: None
- Fencing: Wood,Fenced
- Waterfront features: Not Waterfront
Lot
- Size: 8,807 Square Feet
Details
- Parcel number: 14872763060000
- Zoning: R75
Construction
Type & style
- Home type: SingleFamily
- Architectural style: Ranch
- Property subtype: Single Family Residence
Materials
- Brick
- Roof: Asphalt Shingle
Condition
- New construction: No
- Year built: 1963
Utilities & green energy
- Sewer: City/County
- Water: City/County
Community & HOA
Community
- Subdivision: Birchwood Gardens
HOA
- Has HOA: No
Location
- Region: Virginia Beach
Financial & listing details
- Price per square foot: $226/sqft
- Tax assessed value: $336,600
- Annual tax amount: $3,265
- Date on market: 8/3/2026
Estimated market value
$464,500
$441,000 - $488,000
$2,753/mo
Price history
Price history is unavailable.
Public tax history
| Year | Property taxes | Tax assessment |
|---|---|---|
| 2025 | $3,265 +6% | $336,600 +8.2% |
| 2024 | $3,081 -4.9% | $311,200 -4.9% |
| 2023 | $3,241 +14.3% | $327,400 +14.3% |
| 2022 | $2,835 +16.4% | $286,400 +16.4% |
| 2021 | $2,436 -9.5% | $246,100 +1.3% |
| 2020 | $2,691 +13.8% | $243,000 +3% |
| 2019 | $2,366 | $236,000 |
| 2018 | $2,366 +1.2% | $236,000 +1.2% |
| 2017 | $2,339 +4.7% | $233,300 +3.4% |
| 2016 | $2,233 +4.1% | $225,600 +4.1% |
| 2015 | $2,145 | $216,700 -3.6% |
| 2014 | $2,145 | $224,800 +3.1% |
| 2013 | -- | $218,000 -2.7% |
| 2012 | -- | $224,000 -3.9% |
| 2011 | -- | $233,000 -4% |
| 2010 | -- | $242,800 -2.7% |
| 2007 | -- | $249,574 +28.2% |
| 2006 | -- | $194,646 +32.3% |
| 2005 | -- | $147,070 +11.4% |
| 2004 | -- | $132,070 +10% |
| 2003 | -- | $120,070 +2.4% |
| 2002 | -- | $117,214 +8.6% |
| 2001 | -- | $107,938 |
Find assessor info on the county website
Monthly payment
Est. payment
Payment breakdown
Explore the cost of this home by adjusting the details. Changes won't be saved.Climate risks
Neighborhood: Thalia
Nearby schools
Schools provided by the listing agent
- Elementary: Thalia Elementary
- Middle: Independence Middle
- High: Princess Anne
Source: REIN Inc.. This data may not be complete. We recommend contacting the local school district to confirm school assignments for this home.
- $371,1003 bd1 ba1.1k sqft3833 Honeytree Ln, Virginia Beach, VA 23452Off Market
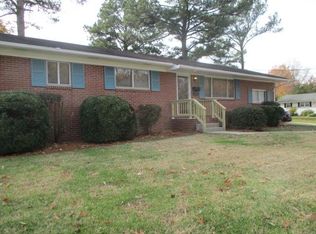
- $450,8003 bd2 ba2k sqft3825 Honeytree Ln, Virginia Beach, VA 23452Off Market
- $414,1004 bd2 ba1.5k sqft3828 Rope Ln, Virginia Beach, VA 23452Off Market
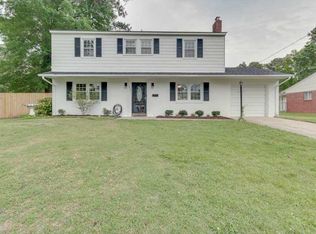
- $359,3003 bd1 ba1.4k sqft3824 Rope Ln, Virginia Beach, VA 23452Off Market
Similar homes
- $459,0004 bd3 ba2k sqft440 Cronin Rd, Virginia Beach, VA 23452For Sale
 MLS ID #10651309, Brenda Lewis. REIN Inc.
 - $470,0004 bd2 ba1.7k sqft208 Tice Ct, Virginia Beach, VA 23462For Sale
 MLS ID #10656715, Kelsey Jones. REIN Inc.
 - $439,9004 bd2 ba1.5k sqft617 Mango Dr, Virginia Beach, VA 23452For Sale
 MLS ID #10656009, Donna Turner. REIN Inc.
 - $495,0005 bd5 ba2.3k sqft556 Caren Dr, Virginia Beach, VA 23452For Sale
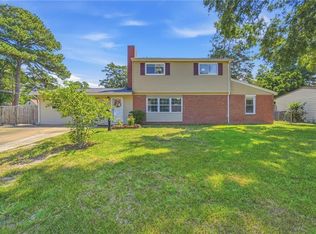 MLS ID #10651778, Yeyun Zheng. REIN Inc.
