Discover this spacious, move-in-ready 5-bedroom, 3-bath ranch situated on a generous corner lot in desirable Kempsville! Offering a versatile layout, this home features 3 bedrooms in the main living area, a separate flex/bedroom space off the garage, and an attached 300 sq. ft. studio with private entrance—ideal for guests, extended living arrangements, or rental income. Recent improvements include new LVP flooring, fresh interior paint, new 3-ton A/C, furnace, water heater, electrical panel (2026), and updated GE kitchen appliances. Roof and plumbing are in great condition! Enjoy the spacious yard with a storage shed and additional outdoor space. Conveniently located near Turtle Lake, Carolanne Park, kayak launch, wooded walking trails, Town Center, shopping, and dining. A unique opportunity offering flexibility, modern updates, and a fantastic location!
For sale
$450,000
233 Coventry Rd, Virginia Beach, VA 23462
5beds
1,708sqft
Single Family Residence
Built in 1963
9,147 Square Feet Lot
$381,100 Zestimate®
$263/sqft
$-- HOA
What's special
Fresh interior paintVersatile layoutNew lvp flooringUpdated ge kitchen appliancesAdditional outdoor spaceGenerous corner lot
- 22 hours
- 192
- 2
Zillow last checked:
Listing updated:
Listed by:
Jennifer Smithson,
Light Box Realty 757-735-2937
Source: REIN Inc.,MLS#: 10660737
Facts & features
Interior
Bedrooms & bathrooms
- Bedrooms: 5
- Bathrooms: 3
- Full bathrooms: 3
Rooms
- Room types: 1st Floor BR, 1st Floor Primary BR, Attic, Breakfast Area, PBR with Bath, Utility Room
Primary bedroom
- Level: First
Bedroom
- Level: First
Full bathroom
- Level: First
Dining room
- Level: First
Family room
- Level: First
Kitchen
- Level: First
Utility room
- Level: First
Heating
- Heat Pump, Natural Gas, Wall Furnace
Cooling
- Central Air, Wall/Window Unit(s)
Appliances
- Included: Dishwasher, Dryer, Microwave, Electric Range, Refrigerator, Washer, Electric Water Heater
Features
- Walk-In Closet(s), Ceiling Fan(s), Entrance Foyer, Pantry
- Flooring: Ceramic Tile, Laminate/LVP
- Windows: Window Treatments
- Attic: Scuttle
- Number of fireplaces: 1
- Fireplace features: Electric, Wood Burning
Interior area
- Total interior livable area: 1,708 sqft
Video & virtual tour
Property
Parking
- Total spaces: 1
- Parking features: Garage Att 1 Car, Multi Car, Driveway, Converted Gar
- Attached garage spaces: 1
- Has uncovered spaces: Yes
Accessibility
- Accessibility features: Main Floor Laundry, Pocket Doors
Features
- Stories: 1
- Patio & porch: Patio, Porch
- Pool features: None
- Fencing: Back Yard,Decorative,Privacy,Fenced
- Waterfront features: Not Waterfront
Lot
- Size: 9,147 Square Feet
- Features: Corner
Details
- Parcel number: 14673152610000
Construction
Type & style
- Home type: SingleFamily
- Architectural style: Ranch
- Property subtype: Single Family Residence
Materials
- Brick, Vinyl Siding
- Foundation: Slab
- Roof: Asphalt Shingle
Condition
- New construction: No
- Year built: 1963
Utilities & green energy
- Sewer: City/County
- Water: City/County
- Utilities for property: Cable Hookup
Community & HOA
Community
- Subdivision: Huntington
HOA
- Has HOA: No
Location
- Region: Virginia Beach
Financial & listing details
- Price per square foot: $263/sqft
- Tax assessed value: $297,300
- Annual tax amount: $2,883
- Date on market: 11/5/2026
Estimated market value
$381,100
Estimated sales range
Not available
$2,430/mo
Price history
Price history is unavailable.
Public tax history
| Year | Property taxes | Tax assessment |
|---|---|---|
| 2025 | $2,884 +6.4% | $297,300 +8.6% |
| 2024 | $2,710 +2.2% | $273,700 +2.2% |
| 2023 | $2,652 +3.6% | $267,900 +3.6% |
| 2022 | $2,560 +9.7% | $258,600 +9.7% |
| 2021 | $2,333 -5.9% | $235,700 +5.3% |
| 2020 | $2,479 +17% | $223,800 +5.9% |
| 2019 | $2,119 | $211,400 |
| 2018 | $2,119 +20.3% | $211,400 +1.4% |
| 2017 | $1,762 | $208,500 |
| 2016 | $1,762 | $208,500 +2.4% |
| 2015 | $1,762 | $203,600 +6.1% |
| 2014 | $1,762 | $191,900 +1.3% |
| 2013 | -- | $189,500 |
| 2012 | -- | $189,500 -5% |
| 2011 | -- | $199,500 -2.2% |
| 2010 | -- | $204,000 -7.2% |
| 2007 | -- | $219,853 +23.3% |
| 2006 | -- | $178,313 +16.3% |
| 2005 | -- | $153,313 +20.3% |
| 2004 | -- | $127,488 +11.9% |
| 2003 | -- | $113,948 +9.2% |
| 2002 | -- | $104,332 +6.8% |
| 2001 | -- | $97,716 |
Find assessor info on the county website
Monthly payment
Est. payment
Payment breakdown
Explore the cost of this home by adjusting the details. Changes won't be saved.Climate risks
Neighborhood: Kempsville
Nearby schools
Schools provided by the listing agent
- Elementary: Arrowhead Elementary
- Middle: Larkspur Middle
- High: Kempsville
Source: REIN Inc.. This data may not be complete. We recommend contacting the local school district to confirm school assignments for this home.
- $431,0003 bd3 ba1.8k sqft237 Coventry Rd, Virginia Beach, VA 23462Off Market
- $383,0004 bd3 ba1.8k sqft229 Upperville Rd, Virginia Beach, VA 23462Off Market
- $482,4004 bd3 ba2.4k sqft224 Upperville Rd, Virginia Beach, VA 23462Off Market
- $346,0003 bd2 ba1.7k sqft228 Coventry Rd, Virginia Beach, VA 23462Off Market
Similar homes
- $419,9004 bd3 ba1.9k sqft645 Declaration Rd, Virginia Beach, VA 23462For Sale
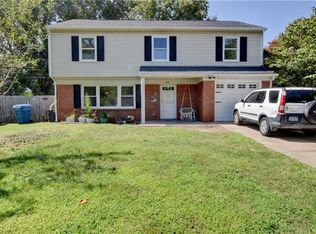 MLS ID #10659892, Ronald Sawyer. REIN Inc.
- $450,0004 bd2 ba2k sqft4520 Hudgins Dr, Virginia Beach, VA 23455For Sale
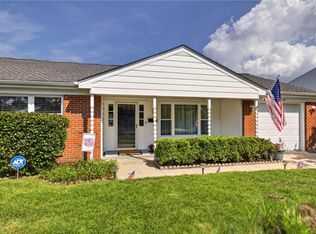 MLS ID #10660383, Margo Savage. REIN Inc.
- $534,9995 bd3 ba2.5k sqft498 Healey Dr, Virginia Beach, VA 23464For Sale
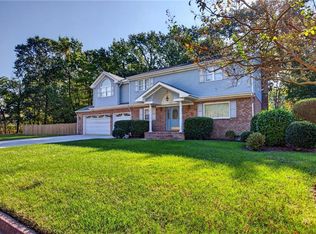 MLS ID #10658775, Jacob Jansen. REIN Inc.
- $470,0004 bd3 ba1.9k sqft1049 Norwich Ave, Virginia Beach, VA 23455For Sale
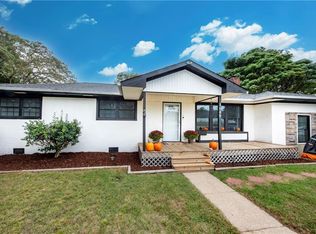 MLS ID #10654614, Natalie Giles. REIN Inc.
