Welcome Home! This well-maintained 3-bedroom, 2-bath home offers 1,520 sq. ft. with fresh paint, carpet replaced in 2021, and a functional layout. The upgraded kitchen features abundant cabinetry, generous counter space, tile backsplash, and an appliance package. The adjoining living area offers a cozy fireplace and backyard access. The updated primary bath includes a walk-in tiled shower with grab bars and a handheld showerhead. Outside, enjoy a spacious fenced yard, large deck with pergola, attached garage, and solar panels. Seller reports electric bills of less than $50 per month based on current usage. Solar panels will be paid off at closing and convey “As-Is.” Major updates include a roof replaced in 2022. Conveniently located near shopping, dining, military installations, major roadways, and Virginia Beach amenities. Do not miss your chance to make this lovely home yours! This text has been generated by Artificial Intelligence.
For sale
Price cut: $15K (10/5)
$395,000
1284 Christian Ct, Virginia Beach, VA 23464
3beds
1,520sqft
Single Family Residence
Built in 1977
5,662 Square Feet Lot
$395,000 Zestimate®
$260/sqft
$32/mo HOA
What's special
Cozy fireplaceAttached garageSpacious fenced yardWalk-in tiled showerSolar panelsFunctional layoutBackyard access
- 30 days
- 663
- 39
Zillow last checked:
Listing updated:
Listed by:
Frankie Johnson,
Keller Williams Coastal Virginia Chesapeake 757-361-0106
Source: REIN Inc.,MLS#: 10654425
Facts & features
Interior
Bedrooms & bathrooms
- Bedrooms: 3
- Bathrooms: 3
- Full bathrooms: 2
- 1/2 bathrooms: 1
Rooms
- Room types: Attic, Breakfast Area
Heating
- Forced Air
Cooling
- Central Air
Appliances
- Included: Dishwasher, Disposal, Electric Range, Electric Water Heater
- Laundry: Dryer Hookup, Washer Hookup
Features
- Ceiling Fan(s)
- Flooring: Carpet, Ceramic Tile, Laminate/LVP
- Windows: Window Treatments
- Attic: Scuttle
- Number of fireplaces: 1
- Fireplace features: Wood Burning
Interior area
- Total interior livable area: 1,520 sqft
Video & virtual tour
Property
Parking
- Total spaces: 2
- Parking features: Garage Att 2 Car, Driveway
- Attached garage spaces: 2
- Has uncovered spaces: Yes
Features
- Levels: Two
- Stories: 2
- Patio & porch: Deck, Patio, Porch
- Pool features: None, Association
- Fencing: Back Yard,Fenced
- Waterfront features: Not Waterfront
Lot
- Size: 5,662 Square Feet
- Features: Cul-De-Sac
Details
- Parcel number: 14658859940000
- Zoning: PDH1
Construction
Type & style
- Home type: SingleFamily
- Architectural style: Traditional
- Property subtype: Single Family Residence
Materials
- Shingle Siding, Vinyl Siding
- Foundation: Slab
- Roof: Composition
Condition
- New construction: No
- Year built: 1977
Utilities & green energy
- Sewer: City/County
- Water: City/County
Community & HOA
Community
- Subdivision: Indian Lakes
HOA
- Has HOA: Yes
- Amenities included: Clubhouse, Playground, Pool
- HOA fee: $32 monthly
Location
- Region: Virginia Beach
Financial & listing details
- Price per square foot: $260/sqft
- Tax assessed value: $297,200
- Annual tax amount: $2,883
- Date on market: 9/19/2026
Estimated market value
$395,000
$375,000 - $415,000
$2,455/mo
Price history
Price history is unavailable.
Public tax history
| Year | Property taxes | Tax assessment |
|---|---|---|
| 2025 | $2,883 +2.1% | $297,200 +4.2% |
| 2024 | $2,824 +3.3% | $285,300 +3.3% |
| 2023 | $2,735 +7.3% | $276,300 +7.3% |
| 2022 | $2,549 +13.5% | $257,500 +13.5% |
| 2021 | $2,245 -4.6% | $226,800 +6.7% |
| 2020 | $2,353 +12.4% | $212,500 +1.7% |
| 2019 | $2,094 | $208,900 |
| 2018 | $2,094 +0.6% | $208,900 +0.6% |
| 2017 | $2,082 +8% | $207,700 +6.6% |
| 2016 | $1,929 +3.1% | $194,800 +3.1% |
| 2015 | $1,871 | $189,000 +0.6% |
| 2014 | $1,871 | $187,900 -2.2% |
| 2013 | -- | $192,200 |
| 2012 | -- | $192,200 -11.8% |
| 2011 | -- | $218,000 +6.5% |
| 2010 | -- | $204,600 -4.7% |
| 2007 | -- | $214,700 +25.9% |
| 2006 | -- | $170,512 +22.7% |
| 2005 | -- | $138,952 +21.1% |
| 2004 | -- | $114,716 +7.1% |
| 2003 | -- | $107,106 +8.7% |
| 2002 | -- | $98,546 +1% |
| 2001 | -- | $97,546 |
Find assessor info on the county website
Monthly payment
Est. payment
Payment breakdown
Explore the cost of this home by adjusting the details. Changes won't be saved.Climate risks
Neighborhood: Acredale
Nearby schools
Schools provided by the listing agent
- Elementary: Indian Lakes Elementary
- Middle: Brandon Middle
- High: Salem
Source: REIN Inc.. This data may not be complete. We recommend contacting the local school district to confirm school assignments for this home.
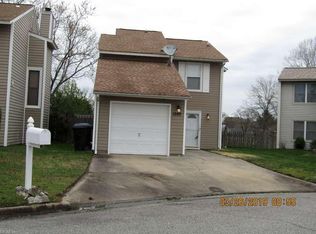
- $344,9003 bd2 ba1.6k sqft1280 Christian Ct, Virginia Beach, VA 23464Off Market
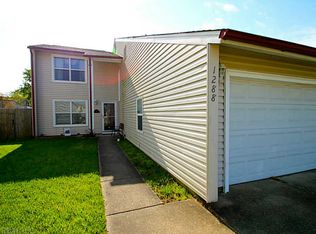
- $387,8003 bd2 ba1.8k sqft1288 Christian Ct, Virginia Beach, VA 23464Off Market
- $348,3003 bd2 ba1.4k sqft1278 Christian Ct, Virginia Beach, VA 23464Off Market
- $355,3003 bd3 ba1.4k sqft1292 Christian Ct, Virginia Beach, VA 23464Off Market
Similar homes
- $429,9004 bd3 ba1.8k sqft1441 Canisbay Ct, Virginia Beach, VA 23464For Sale
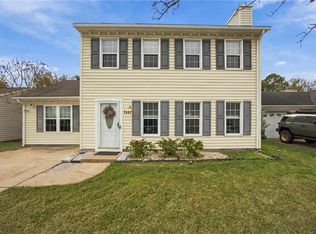 MLS ID #10658188, Lisa Hughes. REIN Inc.
- $389,0004 bd3 ba2.1k sqft4832 Orchard Ln, Virginia Beach, VA 23464For Sale
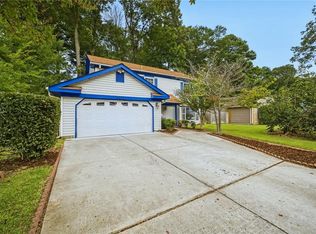 MLS ID #10653225, Robert Edmonds Jr. REIN Inc.
- $359,5003 bd3 ba1.4k sqft5104 Earlston Ln, Virginia Beach, VA 23464For Sale
 MLS ID #10648750, Scott Hendrickson. REIN Inc.
- $349,9003 bd2 ba1.2k sqft361 King Christian Cir, Virginia Beach, VA 23462For Sale
 MLS ID #10657945, Andy Nelson. REIN Inc.
