Remarkable two story on a corner lot. Well maintained. Spacious rooms. Corner lot. Many recent updates, replacements, and improvements. Entry foyer. Eat in kitchen. Adjoining living room and dining room. Family room with vaulted ceiling, fireplace, and access to backyard. Master suite with full bath that includes tub and shower. Secondary bedrooms are spacious. Lots of closet and storage space. New wall to wall carpet on stairs and second floor. Two car attached garage. Fully fenced backyard with double gate, additional driveway, and parking pad.
Under contract
Price cut: $45K (10/11)
$395,000
3077 Monet Dr, Virginia Beach, VA 23453
3beds
1,800sqft
Single Family Residence
Built in 1985
7,100 Square Feet Lot
$396,400 Zestimate®
$219/sqft
$-- HOA
What's special
Two car attached garageSpacious roomsRemarkable two storyAccess to backyardEntry foyerCorner lotSecondary bedrooms are spacious
- 24 days
- 1,019
- 118
Zillow last checked:
Listing updated:
Listed by:
Susan Longman,
Stratus Realty LLC 757-715-1538
Source: REIN Inc.,MLS#: 10655973
Facts & features
Interior
Bedrooms & bathrooms
- Bedrooms: 3
- Bathrooms: 3
- Full bathrooms: 2
- 1/2 bathrooms: 1
Rooms
- Room types: Attic, Breakfast Area, PBR with Bath, Utility Closet
Primary bedroom
- Level: Second
Bedroom
- Level: Second
Full bathroom
- Level: Second
Dining room
- Level: First
Family room
- Level: First
Kitchen
- Level: First
Living room
- Level: First
Heating
- Electric, Heat Pump
Cooling
- Central Air, Heat Pump
Appliances
- Included: Dishwasher, Disposal, Dryer, Electric Range, Refrigerator, Washer, Electric Water Heater
- Laundry: Dryer Hookup, Washer Hookup
Features
- Ceiling Fan(s), Entrance Foyer, Pantry
- Flooring: Carpet, Ceramic Tile, Vinyl
- Doors: Storm Door(s)
- Windows: Window Treatments
- Attic: Scuttle
- Number of fireplaces: 1
- Fireplace features: Wood Burning
Interior area
- Total interior livable area: 1,800 sqft
Video & virtual tour
Property
Parking
- Total spaces: 2
- Parking features: Garage Att 2 Car, Driveway, On Street, Garage Door Opener
- Attached garage spaces: 2
- Has uncovered spaces: Yes
Accessibility
- Accessibility features: Level Flooring, Low Pile Carpet, Main Floor Laundry
Features
- Stories: 2
- Patio & porch: Porch
- Pool features: None
- Fencing: Back Yard,Privacy,Fenced
- Waterfront features: Not Waterfront
- Frontage length: 73
Lot
- Size: 7,100 Square Feet
- Dimensions: 73 x 94 APPRO x
- Features: Corner
Details
- Parcel number: 14952196790000
- Zoning: R5D
Construction
Type & style
- Home type: SingleFamily
- Architectural style: Traditional
- Property subtype: Single Family Residence
Materials
- Vinyl Siding
- Foundation: Slab
- Roof: Asphalt Shingle
Condition
- Rehabilitated
- New construction: No
- Year built: 1985
Utilities & green energy
- Sewer: City/County
- Water: City/County
Community & HOA
Community
- Subdivision: Landstown Lakes
HOA
- Has HOA: No
Location
- Region: Virginia Beach
Financial & listing details
- Price per square foot: $219/sqft
- Tax assessed value: $374,400
- Annual tax amount: $3,632
- Date on market: 10/1/2026
Estimated market value
$396,400
$377,000 - $416,000
$2,573/mo
Price history
Price history is unavailable.
Public tax history
| Year | Property taxes | Tax assessment |
|---|---|---|
| 2025 | $3,632 +1.7% | $374,400 +3.8% |
| 2024 | $3,572 +2% | $360,800 +2% |
| 2023 | $3,501 +7% | $353,600 +7% |
| 2022 | $3,273 +17.9% | $330,600 +17.9% |
| 2021 | $2,775 -7.9% | $280,300 +3% |
| 2020 | $3,015 +16.5% | $272,200 +5.5% |
| 2019 | $2,587 | $258,100 |
| 2018 | $2,587 +1.8% | $258,100 +1.8% |
| 2017 | $2,542 +3.5% | $253,600 +2.2% |
| 2016 | $2,457 +1.3% | $248,200 +1.3% |
| 2015 | $2,426 | $245,000 +2.3% |
| 2014 | $2,426 | $239,600 +10.8% |
| 2013 | -- | $216,300 -5.6% |
| 2012 | -- | $229,200 -4.5% |
| 2011 | -- | $240,000 |
| 2010 | -- | $240,000 -6% |
| 2007 | -- | $255,356 +20.1% |
| 2006 | -- | $212,556 +28.1% |
| 2005 | -- | $165,876 +19.7% |
| 2004 | -- | $138,610 +7% |
| 2003 | -- | $129,530 +6.9% |
| 2002 | -- | $121,190 +3.9% |
| 2001 | -- | $116,630 |
Find assessor info on the county website
Monthly payment
Est. payment
Payment breakdown
Explore the cost of this home by adjusting the details. Changes won't be saved.Climate risks
Neighborhood: Princess Anne
Nearby schools
Schools provided by the listing agent
- Elementary: Landstown Elementary
- Middle: Landstown Middle
- High: Landstown
Source: REIN Inc.. This data may not be complete. We recommend contacting the local school district to confirm school assignments for this home.
- $454,4003 bd3 ba1.6k sqft3073 Monet Dr, Virginia Beach, VA 23453Off Market
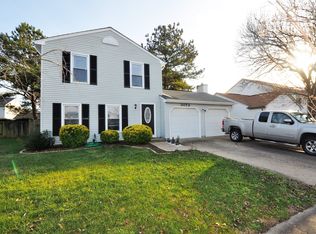
- $442,4003 bd3 ba1.7k sqft3032 Williston Dr, Virginia Beach, VA 23453Off Market
- $402,7003 bd2 ba1.5k sqft3028 Williston Dr, Virginia Beach, VA 23453Off Market
- $395,7003 bd2 ba1.5k sqft3069 Monet Dr, Virginia Beach, VA 23453Off Market
Similar homes
- $399,9003 bd3 ba1.8k sqft3533 Alister Ct, Virginia Beach, VA 23453For Sale
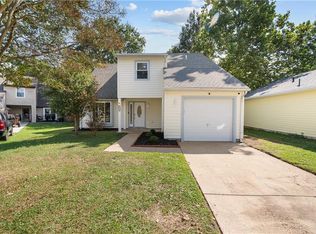 MLS ID #10652234, Jake Maines. REIN Inc.
 - $363,0004 bd2 ba1.9k sqft1709 Placid Ct, Virginia Beach, VA 23453For Sale
 MLS ID #10653040, Jon Bourque. REIN Inc.
 - $365,0003 bd2 ba1.5k sqft3520 Daisy Cres, Virginia Beach, VA 23453For Sale
 MLS ID #10657967, Cameron Elliott. REIN Inc.
 - $365,0003 bd2 ba1.5k sqft2824 Augusta Cir, Virginia Beach, VA 23453For Sale
 MLS ID #10654781, Catherine Moultrie. REIN Inc.
