Enjoy the perfect blend of peace, convenience, and comfort in this charming, well-maintained ranch tucked away at the end of a quiet cul-de-sac. Major updates include an architectural roof and solar panels installed in 2021, with the solar system providing an estimated 50% savings on monthly electric costs. The HVAC, water heater, chimney cap, and flooring were all replaced in 2020, and the spacious deck was added in 2021. The neighborhood offers its own playground with no HOA and is conveniently located just 5 minutes from Dam Neck and approximately 8 minutes from NAS Oceana. With thoughtful updates, a peaceful setting, and easy access to nearby military bases, shopping, dining, and everyday conveniences, this home is ready for its next owner.
For sale
$399,900
1120 Balch Pl, Virginia Beach, VA 23454
3beds
1,092sqft
Single Family Residence
Built in 1983
6,969 Square Feet Lot
$401,300 Zestimate®
$366/sqft
$-- HOA
What's special
Charming well-maintained ranchArchitectural roofSolar panelsQuiet cul-de-sacSpacious deck
- 18 days
- 615
- 49
Zillow last checked:
Listing updated:
Listed by:
Jessica Stallings,
LPT Realty LLC 757-217-0900
Source: REIN Inc.,MLS#: 10652227
Facts & features
Interior
Bedrooms & bathrooms
- Bedrooms: 3
- Bathrooms: 2
- Full bathrooms: 2
Rooms
- Room types: 1st Floor BR, 1st Floor Primary BR, PBR with Bath
Primary bedroom
- Level: First
Heating
- Electric, Heat Pump
Cooling
- Central Air
Appliances
- Included: Dishwasher, Disposal, Electric Range, Electric Water Heater
- Laundry: Dryer Hookup, Washer Hookup
Features
- Ceiling Fan(s)
- Flooring: Carpet, Laminate/LVP
- Windows: Window Treatments
- Attic: Pull Down Stairs
- Number of fireplaces: 1
- Fireplace features: Wood Burning
Interior area
- Total interior livable area: 1,092 sqft
Property
Parking
- Total spaces: 1
- Parking features: Garage Att 1 Car, Garage Door Opener
- Attached garage spaces: 1
Features
- Stories: 1
- Patio & porch: Deck
- Pool features: None
- Fencing: Back Yard,Privacy,Wood,Fenced
- Waterfront features: Not Waterfront
Lot
- Size: 6,969 Square Feet
- Features: Cul-De-Sac
Details
- Parcel number: 24154454770000
- Zoning: PDH1
Construction
Type & style
- Home type: SingleFamily
- Architectural style: Ranch
- Property subtype: Single Family Residence
Materials
- Vinyl Siding
- Foundation: Slab
- Roof: Asphalt Shingle
Condition
- New construction: No
- Year built: 1983
Utilities & green energy
- Sewer: City/County
- Water: City/County
Community & HOA
Community
- Subdivision: Dam Neck Estates
HOA
- Has HOA: No
Location
- Region: Virginia Beach
Financial & listing details
- Price per square foot: $366/sqft
- Tax assessed value: $309,400
- Annual tax amount: $3,001
- Date on market: 9/3/2026
Estimated market value
$401,300
$381,000 - $421,000
$2,233/mo
Price history
Price history is unavailable.
Public tax history
| Year | Property taxes | Tax assessment |
|---|---|---|
| 2025 | $3,001 +2% | $309,400 +4.1% |
| 2024 | $2,943 +10.7% | $297,300 +10.7% |
| 2023 | $2,659 +10.3% | $268,600 +10.3% |
| 2022 | $2,412 +9.1% | $243,600 +9.1% |
| 2021 | $2,210 -9.5% | $223,200 +1.3% |
| 2020 | $2,441 +18.3% | $220,400 +7% |
| 2019 | $2,064 | $205,900 |
| 2018 | $2,064 +5.9% | $205,900 +5.9% |
| 2017 | $1,950 +6.6% | $194,500 +5.2% |
| 2016 | $1,830 -3.6% | $184,800 -3.6% |
| 2015 | $1,899 | $191,800 +1.8% |
| 2014 | $1,899 | $188,400 +10% |
| 2013 | -- | $171,200 |
| 2012 | -- | $171,200 -10.7% |
| 2011 | -- | $191,700 -2% |
| 2010 | -- | $195,700 +2.7% |
| 2007 | -- | $190,536 +19.4% |
| 2006 | -- | $159,616 +24% |
| 2005 | -- | $128,696 +18.8% |
| 2004 | -- | $108,328 +10.5% |
| 2003 | -- | $98,052 +10% |
| 2002 | -- | $89,140 +2.4% |
| 2001 | -- | $87,048 |
Find assessor info on the county website
Monthly payment
Est. payment
Payment breakdown
Explore the cost of this home by adjusting the details. Changes won't be saved.Climate risks
Neighborhood: Princess Anne
Nearby schools
Schools provided by the listing agent
- Elementary: Corporate Landing Elementary
- Middle: Corporate Landing Middle
- High: Ocean Lakes
Source: REIN Inc.. This data may not be complete. We recommend contacting the local school district to confirm school assignments for this home.
Similar homes
- $365,0003 bd2 ba1.2k sqft1504 Snowbird Ct, Virginia Beach, VA 23454For Sale
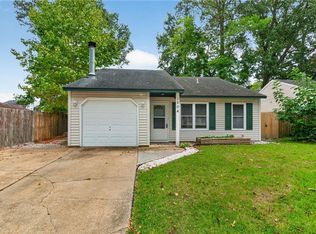 MLS ID #10654058, Robert Grabb. REIN Inc.
 - $409,9003 bd2 ba1.5k sqft1816 Mullholand Dr, Virginia Beach, VA 23454For Sale
 MLS ID #10652997, Mike Little. REIN Inc.
 - $425,0003 bd2 ba1.4k sqft997 Culver Ln, Virginia Beach, VA 23454For Sale
 MLS ID #10652145, Gina Shores. REIN Inc.
 - $480,0003 bd2 ba1.5k sqft797 Casual Ct, Virginia Beach, VA 23454For Sale
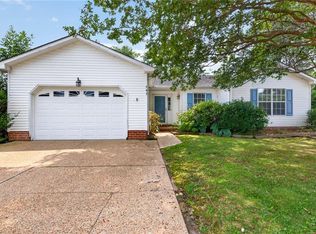 MLS ID #10646611, Aimee Kram. REIN Inc.
