Welcome home to this Gem in Damneck Estates. This turnkey home packed with upgrades inside and out! The remodeled kitchen features quartz countertops, appliances, updated cabinetry, subway tile backsplash, and modern fixtures throughout. Step outside to your backyard retreat featuring a permitted above-ground pool (2022), new deck (2023), and new pool pump (2026), perfect for relaxing and entertaining. The driveway was extended in 2025 for additional parking. Major improvements include an upgraded electrical panel (2021), new HVAC (2022), updated ductwork (2025), and has an 80-gallon water heater. The back half of the roof was replaced in 2024 and features Ion Solar panels, helping keep the typical Dominion Energy bill down. With extensive updates already completed, this home is truly ready for you to make it your own!
For sale
$440,000
1616 Rechter Ct, Virginia Beach, VA 23454
4beds
1,840sqft
Single Family Residence
Built in 1984
6,098 Square Feet Lot
$441,300 Zestimate®
$239/sqft
$-- HOA
What's special
Permitted above-ground poolModern fixtures throughoutUpdated cabinetryIon solar panelsNew pool pumpBackyard retreatRemodeled kitchen
- 32 days
- 1,201
- 145
Likely to sell faster than
Zillow last checked:
Listing updated:
Listed by:
Rhonda Rockefeller,
The Real Estate Group 757-961-9090
Source: REIN Inc.,MLS#: 10652615
Facts & features
Interior
Bedrooms & bathrooms
- Bedrooms: 4
- Bathrooms: 3
- Full bathrooms: 3
Rooms
- Room types: 1st Floor BR, 1st Floor Primary BR, Attic, Breakfast Area, PBR with Bath
Primary bedroom
- Level: First
Heating
- Heat Pump
Cooling
- Central Air
Appliances
- Included: Dishwasher, Disposal, Microwave, Electric Range, Refrigerator, Electric Water Heater
- Laundry: Dryer Hookup, Washer Hookup
Features
- Ceiling Fan(s), Entrance Foyer, Pantry
- Flooring: Carpet, Ceramic Tile, Vinyl
- Attic: Walk-In
- Number of fireplaces: 1
- Fireplace features: Wood Burning
Interior area
- Total interior livable area: 1,840 sqft
Video & virtual tour
Property
Parking
- Total spaces: 1
- Parking features: Garage Att 1 Car, 4 Space, Multi Car, Driveway
- Attached garage spaces: 1
- Has uncovered spaces: Yes
Accessibility
- Accessibility features: Main Floor Laundry
Features
- Stories: 2
- Patio & porch: Deck, Patio, Porch
- Pool features: Above Ground
- Fencing: Back Yard,Full,Privacy,Fenced
- Waterfront features: Not Waterfront
Lot
- Size: 6,098 Square Feet
- Features: Cul-De-Sac
Details
- Parcel number: 24153350650000
- Zoning: PDH1
Construction
Type & style
- Home type: SingleFamily
- Architectural style: Transitional
- Property subtype: Single Family Residence
Materials
- Vinyl Siding
- Foundation: Slab
- Roof: Asphalt Shingle
Condition
- New construction: No
- Year built: 1984
Utilities & green energy
- Sewer: City/County
- Water: City/County
- Utilities for property: Cable Hookup
Community & HOA
Community
- Subdivision: Dam Neck Estates
HOA
- Has HOA: No
Location
- Region: Virginia Beach
Financial & listing details
- Price per square foot: $239/sqft
- Tax assessed value: $376,200
- Annual tax amount: $3,649
- Date on market: 9/8/2026
Estimated market value
$441,300
$419,000 - $463,000
$2,753/mo
Price history
Price history is unavailable.
Public tax history
| Year | Property taxes | Tax assessment |
|---|---|---|
| 2025 | $3,649 +5.5% | $376,200 +7.7% |
| 2024 | $3,458 +2.9% | $349,300 +2.9% |
| 2023 | $3,359 +6.2% | $339,300 +6.2% |
| 2022 | $3,164 +16.2% | $319,600 +16.2% |
| 2021 | $2,723 -10.7% | $275,000 -0.1% |
| 2020 | $3,048 +20.3% | $275,200 +8.9% |
| 2019 | $2,533 | $252,700 |
| 2018 | $2,533 +6.6% | $252,700 +6.6% |
| 2017 | $2,376 +114.6% | $237,000 +5.9% |
| 2016 | $1,107 -52.3% | $223,700 -4.5% |
| 2015 | $2,320 | $234,300 +2.9% |
| 2014 | $2,320 | $227,700 +9.5% |
| 2013 | -- | $208,000 |
| 2012 | -- | $208,000 -9.1% |
| 2011 | -- | $228,900 -1.7% |
| 2010 | -- | $232,900 +1.6% |
| 2007 | -- | $229,290 +20.1% |
| 2006 | -- | $190,890 +29.9% |
| 2005 | -- | $146,970 +13.8% |
| 2004 | -- | $129,130 +10.7% |
| 2003 | -- | $116,610 +13.9% |
| 2002 | -- | $102,410 +2.9% |
| 2001 | -- | $99,570 |
Find assessor info on the county website
Monthly payment
Est. payment
Payment breakdown
Explore the cost of this home by adjusting the details. Changes won't be saved.Climate risks
Neighborhood: Princess Anne
Nearby schools
Schools provided by the listing agent
- Elementary: Corporate Landing Elementary
- Middle: Corporate Landing Middle
- High: Ocean Lakes
Source: REIN Inc.. This data may not be complete. We recommend contacting the local school district to confirm school assignments for this home.
- $413,1003 bd2 ba1.7k sqft1620 Rechter Ct, Virginia Beach, VA 23454Off Market
- $421,1003 bd2 ba1.8k sqft1612 Rechter Ct, Virginia Beach, VA 23454Off Market
- $349,9003 bd2 ba1k sqft1621 Rollins Ct, Virginia Beach, VA 23454Off Market
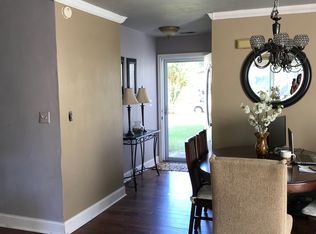
- $433,8004 bd3 ba1.9k sqft1617 Rollins Ct, Virginia Beach, VA 23454Off Market
Similar homes
- $430,0003 bd2 ba1.2k sqft1877 Scarlotti Ct, Virginia Beach, VA 23454For Sale
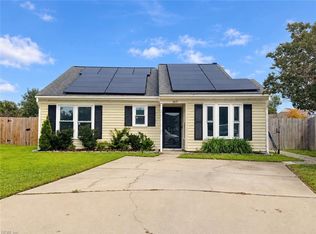 MLS ID #10655674, Jill Hill. REIN Inc.
 - $449,9003 bd2 ba1.2k sqft1757 Kitimal Dr, Virginia Beach, VA 23454For Sale
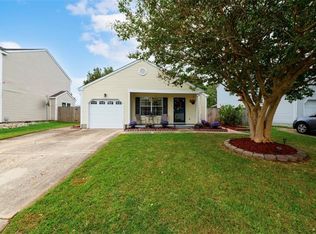 MLS ID #10655543, Adela Savino. REIN Inc.
 - $389,9003 bd2 ba1k sqft1120 Balch Pl, Virginia Beach, VA 23454For Sale
 MLS ID #10652227, Jessica Stallings. REIN Inc.
 - $399,9003 bd2 ba1.5k sqft1816 Mullholand Dr, Virginia Beach, VA 23454For Sale
 MLS ID #10652997, Mike Little. REIN Inc.
