Beautiful 4 bedroom, 2 1/2 bath home located at the end of a quiet cul-de-sac in the heart of Virginia Beach, near Town Center. Spacious kitchen has a large mobile island; Separate dining room. Large primary bedroom has a walk-in closet and an en-suite bathroom. Hall bathroom can be accessed from one of the bedrooms - which make it feel like a second primary suite. New gutters. Backyard is a great size with a deck and privacy fence. Attached garage and mudroom have heat and a/c but are not included in SQFT. Extra wide Driveway has a carport that can be used to park 2 cars or a boat plus 4 driveway spaces. Lovely landscaping. Pride of ownership shows in every room! 2 sheds convey as is. Call to see this beauty. It won't last!!!
For sale
Price cut: $20K (9/23)
$399,900
4908 Olive Grove Cir, Virginia Beach, VA 23455
4beds
1,910sqft
Single Family Residence
Built in 1958
9,147 Square Feet Lot
$400,500 Zestimate®
$209/sqft
$-- HOA
What's special
Privacy fenceAttached garageExtra wide drivewayLovely landscapingSeparate dining roomLarge mobile islandSpacious kitchen
- 88 days
- 595
- 71
Zillow last checked:
Listing updated:
Listed by:
Dee Chaparro,
Wainwright Real Estate 757-495-1900
Source: REIN Inc.,MLS#: 10648459
Facts & features
Interior
Bedrooms & bathrooms
- Bedrooms: 4
- Bathrooms: 3
- Full bathrooms: 2
- 1/2 bathrooms: 1
Rooms
- Room types: Attic, PBR with Bath
Primary bedroom
- Level: Second
Bedroom
- Level: Second
Full bathroom
- Level: Second
Dining room
- Level: First
Family room
- Level: First
Kitchen
- Level: First
Utility room
- Level: First
Heating
- Forced Air, Natural Gas
Cooling
- Central Air
Appliances
- Included: 220 V Elec, Dishwasher, Electric Range, Refrigerator, Electric Water Heater
- Laundry: Dryer Hookup, Washer Hookup
Features
- Dual Entry Bath (Br & Hall), Walk-In Closet(s), Ceiling Fan(s)
- Flooring: Carpet, Ceramic Tile, Laminate/LVP
- Attic: Permanent Stairs,Pull Down Stairs
- Number of fireplaces: 1
- Fireplace features: Wood Burning
- Common walls with other units/homes: No Common Walls
Interior area
- Total interior livable area: 1,910 sqft
Video & virtual tour
Property
Parking
- Total spaces: 1
- Parking features: Garage Att 1 Car, 4 Space, Carport
- Attached garage spaces: 1
- Has carport: Yes
Features
- Stories: 2
- Patio & porch: Deck, Porch
- Pool features: None
- Fencing: Back Yard,Full,Privacy,Fenced
- Has view: Yes
- View description: City
- Waterfront features: Not Waterfront
Lot
- Size: 9,147 Square Feet
- Features: Cul-De-Sac
Details
- Parcel number: 14780376920000
- Zoning: R75
Construction
Type & style
- Home type: SingleFamily
- Architectural style: Traditional
- Property subtype: Single Family Residence
Materials
- Brick, Vinyl Siding
- Foundation: Slab
- Roof: Asphalt Shingle,Composition
Condition
- New construction: No
- Year built: 1958
Utilities & green energy
- Sewer: City/County
- Water: City/County
Community & HOA
Community
- Subdivision: Aragona Village
HOA
- Has HOA: No
Location
- Region: Virginia Beach
Financial & listing details
- Price per square foot: $209/sqft
- Tax assessed value: $298,700
- Annual tax amount: $2,897
- Date on market: 8/13/2026
Estimated market value
$400,500
$380,000 - $421,000
$2,716/mo
Price history
Price history is unavailable.
Public tax history
| Year | Property taxes | Tax assessment |
|---|---|---|
| 2025 | $2,897 +1.5% | $298,700 +3.6% |
| 2024 | $2,855 +6.4% | $288,400 +6.4% |
| 2023 | $2,684 +11.8% | $271,100 +11.8% |
| 2022 | $2,401 +12.7% | $242,500 +12.7% |
| 2021 | $2,129 -5.8% | $215,100 +5.3% |
| 2020 | $2,262 +8.9% | $204,200 -1.4% |
| 2019 | $2,076 | $207,100 |
| 2018 | $2,076 | $207,100 |
| 2017 | $2,076 +5.1% | $207,100 +3.8% |
| 2016 | $1,976 +2.8% | $199,600 +2.8% |
| 2015 | $1,923 | $194,200 +1.5% |
| 2014 | $1,923 | $191,300 |
| 2013 | -- | $191,300 |
| 2012 | -- | $191,300 -4.8% |
| 2011 | -- | $201,000 -3% |
| 2010 | -- | $207,300 -2.7% |
| 2007 | -- | $213,152 +10.1% |
| 2006 | -- | $193,632 +30.2% |
| 2005 | -- | $148,684 +21.5% |
| 2004 | -- | $122,356 +12.1% |
| 2003 | -- | $109,108 +6.2% |
| 2002 | -- | $102,692 +4% |
| 2001 | -- | $98,704 |
Find assessor info on the county website
Monthly payment
Est. payment
Payment breakdown
Explore the cost of this home by adjusting the details. Changes won't be saved.Climate risks
Neighborhood: Bayside
Nearby schools
Schools provided by the listing agent
- Elementary: Luxford Elementary
- Middle: Bayside Middle
- High: Bayside
Source: REIN Inc.. This data may not be complete. We recommend contacting the local school district to confirm school assignments for this home.
- $259,7003 bd1 ba952 sqft4912 Olive Grove Cir, Virginia Beach, VA 23455Off Market
- $346,5004 bd2 ba1.8k sqft4933 Olive Grove Ln, Virginia Beach, VA 23455Off Market
- $260,0004 bd2 ba1.7k sqft4929 Olive Grove Ln, Virginia Beach, VA 23455Sold
- $347,1005 bd3 ba1.6k sqft4904 Olive Grove Cir, Virginia Beach, VA 23455Off Market
Similar homes
- $410,0004 bd3 ba2k sqft5005 Regina Ln, Virginia Beach, VA 23455For Sale
 MLS ID #10658087, Kris Weaver. REIN Inc.
- $419,9004 bd3 ba1.9k sqft645 Declaration Rd, Virginia Beach, VA 23462For Sale
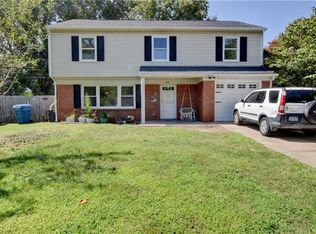 MLS ID #10659892, Ronald Sawyer. REIN Inc.
- $378,9003 bd2 ba1.1k sqft5445 Shadowwood Dr, Virginia Beach, VA 23455For Sale
 MLS ID #10657831, Sherry Snyder. REIN Inc.
- $400,0004 bd2 ba1.3k sqft3209 Milissa St, Virginia Beach, VA 23464For Sale
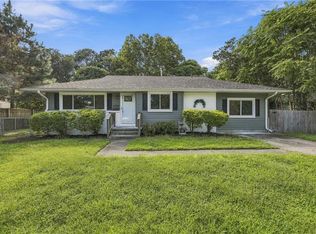 MLS ID #10660894, Wanda Adams-Martin. REIN Inc.
