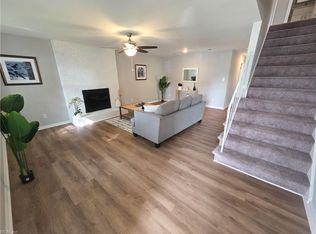
Fall in love with this inviting home featuring spacious bedrooms, new flooring, and a living room with beautiful cathedral ceilings that create an open, airy feel. Gather around the cozy fireplace for relaxing evenings or enjoy the comfortable living spaces perfect for every day living and entertaining. Step outside to the Trex deck, ideal for outdoor dining, weekend gatherings, or simply enjoying your morning coffee. Solar panels add an energy-conscious feature with the potential for energy savings. With its generous bedroom sizes, soaring living room ceiling, cozy fireplace, and relaxing outdoor living space, this home offers a wonderful combination of comfort and functionality.
For sale
$429,900
4253 Spruce Knob Rd, Virginia Beach, VA 23456
4beds
1,838sqft
Single Family Residence
Built in 1986
9,369 Square Feet Lot
$427,000 Zestimate®
$234/sqft
$-- HOA
What's special
Cozy fireplaceWeekend gatheringsIdeal for outdoor diningSolar panelsTrex deckOpen airy feelComfortable living spaces
- 11 hours
- 213
- 14
Zillow last checked:
Listing updated:
Listed by:
Chris Wyatt,
AtCoastal Realty 757-751-0003
Source: REIN Inc.,MLS#: 10657392
Facts & features
Interior
Bedrooms & bathrooms
- Bedrooms: 4
- Bathrooms: 3
- Full bathrooms: 3
Rooms
- Room types: 1st Floor BR, 1st Floor Primary BR, Breakfast Area, PBR with Bath
Primary bedroom
- Level: First
Heating
- Forced Air, Programmable Thermostat
Cooling
- Central Air
Appliances
- Included: Dishwasher, Microwave, Electric Range, Refrigerator, Gas Water Heater
- Laundry: Dryer Hookup, Washer Hookup
Features
- Cathedral Ceiling(s), Ceiling Fan(s)
- Flooring: Ceramic Tile, Laminate/LVP
- Number of fireplaces: 1
- Fireplace features: Wood Burning
Interior area
- Total interior livable area: 1,838 sqft
Property
Parking
- Total spaces: 1
- Parking features: Garage Att 1 Car, Driveway, Garage Door Opener
- Attached garage spaces: 1
- Has uncovered spaces: Yes
Features
- Stories: 2
- Patio & porch: Deck, Patio
- Pool features: None
- Fencing: Back Yard,Wood,Fenced
- Has view: Yes
- View description: City
- Waterfront features: Not Waterfront
Lot
- Size: 9,369 Square Feet
Details
- Parcel number: 14745898060000
- Zoning: PDH2
Construction
Type & style
- Home type: SingleFamily
- Architectural style: Traditional
- Property subtype: Single Family Residence
Materials
- Brick, Vinyl Siding
- Foundation: Slab
- Roof: Composition
Condition
- New construction: No
- Year built: 1986
Utilities & green energy
- Sewer: City/County
- Water: City/County
- Utilities for property: Cable Hookup
Green energy
- Energy generation: Solar
Community & HOA
Community
- Subdivision: Wyndamere
HOA
- Has HOA: No
Location
- Region: Virginia Beach
Financial & listing details
- Price per square foot: $234/sqft
- Tax assessed value: $343,900
- Annual tax amount: $3,829
- Date on market: 10/15/2026
Estimated market value
$427,000
$406,000 - $448,000
$2,908/mo
Price history
Price history is unavailable.
Public tax history
| Year | Property taxes | Tax assessment |
|---|---|---|
| 2025 | $3,336 -3.8% | $343,900 -1.8% |
| 2024 | $3,466 +10.4% | $350,100 +10.4% |
| 2023 | $3,139 +11.3% | $317,100 +11.3% |
| 2022 | $2,821 +6.4% | $284,900 +6.4% |
| 2021 | $2,650 -2.7% | $267,700 +8.9% |
| 2020 | $2,723 +11.5% | $245,900 +0.9% |
| 2019 | $2,443 | $243,700 |
| 2018 | $2,443 +5.3% | $243,700 +5.3% |
| 2017 | $2,320 +4.4% | $231,400 +3.1% |
| 2016 | $2,222 -2.4% | $224,400 -2.4% |
| 2015 | $2,277 | $230,000 -1.7% |
| 2014 | $2,277 | $234,000 +10.1% |
| 2013 | -- | $212,600 |
| 2012 | -- | $212,600 -5.3% |
| 2011 | -- | $224,500 -4.8% |
| 2010 | -- | $235,800 -4.6% |
| 2007 | -- | $247,122 +41.2% |
| 2006 | -- | $175,066 +13% |
| 2005 | -- | $154,964 +17% |
| 2004 | -- | $132,450 +5.4% |
| 2003 | -- | $125,612 +9.6% |
| 2002 | -- | $114,598 +1.6% |
| 2001 | -- | $112,760 |
Find assessor info on the county website
Monthly payment
Est. payment
Payment breakdown
Explore the cost of this home by adjusting the details. Changes won't be saved.Climate risks
Neighborhood: Salem
Nearby schools
Schools provided by the listing agent
- Elementary: New Castle Elementary
- Middle: Salem Middle
- High: Salem
Source: REIN Inc.. This data may not be complete. We recommend contacting the local school district to confirm school assignments for this home.
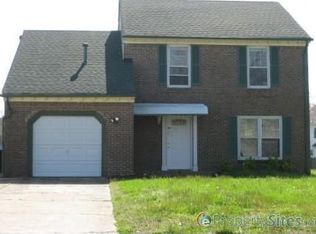
- $432,5004 bd2 ba1.9k sqft4257 Spruce Knob Rd, Virginia Beach, VA 23456Off Market
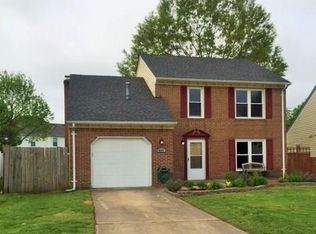
- $450,4004 bd2 ba1.9k sqft4249 Spruce Knob Rd, Virginia Beach, VA 23456Off Market
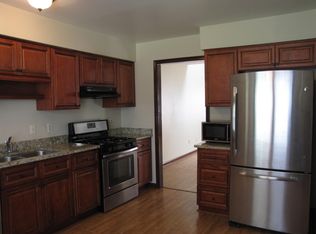
- $411,0003 bd3 ba1.7k sqft4261 Spruce Knob Rd, Virginia Beach, VA 23456Off Market
- $424,8003 bd3 ba1.8k sqft4245 Spruce Knob Rd, Virginia Beach, VA 23456Off Market
Similar homes
- $420,0004 bd3 ba1.6k sqft2016 Swanton Ct, Virginia Beach, VA 23464For Sale
 MLS ID #10657570, Ben Mills. REIN Inc.
 - $475,0004 bd3 ba2.1k sqft1084 Rolling Point Ct, Virginia Beach, VA 23456For Sale
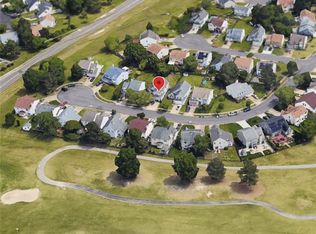 MLS ID #10656861, Mike Nishnick. REIN Inc.
 - $419,9004 bd3 ba1.7k sqft1005 Melton Ct, Virginia Beach, VA 23464For Sale
 MLS ID #10658102, Bradley Boyer. REIN Inc.
 - $450,0005 bd3 ba1.9k sqft3904 Peridot Pl, Virginia Beach, VA 23456For Sale
 MLS ID #10657208, Lora More. REIN Inc.
