Welcome to 4240 Daylilly Lane, a beautifully maintained Virginia Beach condo that feels like your own oasis at home. Built in 2020, this three-level home has been kept in pristine condition and is ready for its next owner. The first floor offers a comfortable family room with access to a backyard that’s generously sized for a condo, giving you room to relax or entertain outdoors. Upstairs, large windows fill the open living space with natural light, creating an inviting setting for everyday living area. Step onto the balcony, which spans the width of the condo, for even more space to enjoy. With the home’s systems dating from 2020 and shopping and dining close by, 4240 Daylilly Lane offers space, comfort, and convenience in one lovely package.
For sale
$439,000
4240 Daylilly Ln, Virginia Beach, VA 23456
3beds
1,960sqft
Condominium
Built in 2020
-- sqft lot
$438,700 Zestimate®
$224/sqft
$200/mo HOA
What's special
Comfortable family room
- 13 days
- 419
- 22
Zillow last checked:
Listing updated:
Listed by:
Constance Steverson,
Keller Williams Realty Twn Ctr 757-499-5911,
Saphire Nolan-Barnett,
Keller Williams Realty Twn Ctr
Source: REIN Inc.,MLS#: 10655972
Facts & features
Interior
Bedrooms & bathrooms
- Bedrooms: 3
- Bathrooms: 3
- Full bathrooms: 2
- 1/2 bathrooms: 1
Rooms
- Room types: PBR with Bath, Spare Room
Heating
- Electric, Heat Pump, Programmable Thermostat
Cooling
- Central Air
Appliances
- Included: Dishwasher, Disposal, Dryer, Microwave, Range, Refrigerator, Washer, Electric Water Heater
- Laundry: Dryer Hookup, Washer Hookup
Features
- Primary Sink-Double, Walk-In Closet(s), Pantry
- Flooring: Carpet, Laminate/LVP, Vinyl
- Attic: Scuttle
- Has fireplace: No
Interior area
- Total interior livable area: 1,960 sqft
Property
Parking
- Total spaces: 1
- Parking features: Garage Att 1 Car, Multi Car, Driveway, On Street, Garage Door Opener
- Attached garage spaces: 1
- Has uncovered spaces: Yes
Features
- Levels: Tri-Level,Three Or More
- Stories: 3
- Exterior features: Balcony
- Pool features: None
- Fencing: None
- Waterfront features: Not Waterfront
Details
- Parcel number: 14758337910704
Construction
Type & style
- Home type: Condo
- Property subtype: Condominium
- Attached to another structure: Yes
Materials
- Brick, Vinyl Siding, Spray Foam Insulation
- Foundation: Slab
- Roof: Other
Condition
- New construction: No
- Year built: 2020
Utilities & green energy
- Sewer: City/County
- Water: City/County
- Utilities for property: Cable Hookup
Green energy
- Green verification: Energy Audit, HERS Index Score, Other Certification
- Energy efficient items: Advanced Framing, Engineered Wood Products
Community & HOA
Community
- Subdivision: North Landing Heights
HOA
- Has HOA: Yes
- Amenities included: Landscaping, Playground
- Second HOA fee: $200 monthly
Location
- Region: Virginia Beach
Financial & listing details
- Price per square foot: $224/sqft
- Tax assessed value: $386,800
- Annual tax amount: $3,743
- Date on market: 10/1/2026
Estimated market value
$438,700
$417,000 - $461,000
$2,828/mo
Price history
Price history is unavailable.
Public tax history
| Year | Property taxes | Tax assessment |
|---|---|---|
| 2025 | $3,752 +3.6% | $386,800 +5.8% |
| 2024 | $3,620 +2.5% | $365,700 +2.5% |
| 2023 | $3,531 +10.2% | $356,700 +10.2% |
| 2022 | $3,205 +7.8% | $323,700 +7.8% |
| 2021 | $2,974 | $300,400 |
Find assessor info on the county website
Monthly payment
Est. payment
Payment breakdown
Explore the cost of this home by adjusting the details. Changes won't be saved.Climate risks
Neighborhood: Salem
Nearby schools
Schools provided by the listing agent
- Elementary: Rosemont Elementary
- Middle: Salem Middle
- High: Salem
Source: REIN Inc.. This data may not be complete. We recommend contacting the local school district to confirm school assignments for this home.
- $473,1003 bd2 ba2.3k sqft4224 Daylilly Ln, Virginia Beach, VA 23456Off Market
- $425,0003 bd2 ba1.9k sqft4220 Daylilly Ln, Virginia Beach, VA 23456Sold
- $418,0003 bd3 ba1.9k sqft4216 Daylilly Ln, Virginia Beach, VA 23456Off Market
- $476,4003 bd2 ba2.3k sqft4212 Daylilly Ln, Virginia Beach, VA 23456Off Market
Similar homes
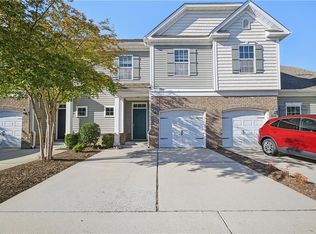
- $410,0003 bd3 ba1.8k sqft4304 Cattail Ln #4304, Virginia Beach, VA 23456For Sale
 MLS ID #10656687, Angela Cleland. REIN Inc.
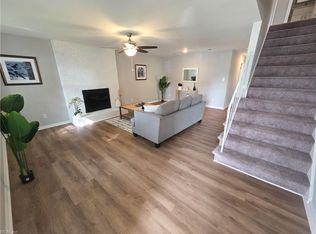
 - $450,0005 bd3 ba1.9k sqft3904 Peridot Pl, Virginia Beach, VA 23456For Sale
 MLS ID #10657208, Lora More. REIN Inc.
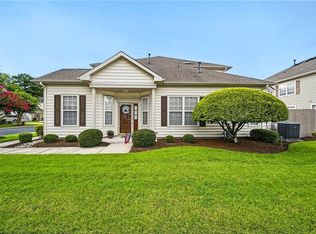
 - $395,0003 bd3 ba1.9k sqft1717 Springs Edge Ct, Virginia Beach, VA 23456For Sale
 MLS ID #10652157, Cara Allen. REIN Inc.
 - $409,9004 bd3 ba2k sqft4321 Cattail Ln, Virginia Beach, VA 23456For Sale
 MLS ID #10651668, Kameron Scott. REIN Inc.
