This 4 bedroom, 2.5 bath home delivers space, storage, and a two car garage. The main level features an open concept layout with a generous kitchen, granite countertops, stainless steel appliances, abundant cabinetry, and plenty of room to entertain. Upstairs, you'll find four generously sized bedrooms, providing flexibility for a growing family, guests, a home office, or whatever your lifestyle requires. Built in 2013 and located in the desirable Salem/Lynnhaven area, you're minutes from shopping, dining, major interstates, and military installations. And there's more value in the low-maintenance lifestyle: the HOA costs handles exterior landscaping and includes water and trash, giving you the convenience of homeownership without the constant exterior upkeep. If you're looking for a true 4-bedroom home with a 2-car garage, nearly 2,000 square feet, and low-maintenance in Virginia Beach, this deserves a look.
For sale
$424,900
4321 Cattail Ln, Virginia Beach, VA 23456
4beds
2,000sqft
Condominium
Built in 2013
-- sqft lot
$424,600 Zestimate®
$212/sqft
$400/mo HOA
What's special
Two car garageOpen concept layoutGranite countertopsFour generously sized bedroomsGenerous kitchenAbundant cabinetryStainless steel appliances
- 4 days
- 316
- 20
Zillow last checked:
Listing updated:
Listed by:
Kameron Scott,
Iron Valley Real Estate Prestige 757-432-4873
Source: REIN Inc.,MLS#: 10651668
Facts & features
Interior
Bedrooms & bathrooms
- Bedrooms: 4
- Bathrooms: 3
- Full bathrooms: 2
- 1/2 bathrooms: 1
Rooms
- Room types: Breakfast Area, PBR with Bath, Utility Room
Heating
- Natural Gas
Cooling
- Central Air
Appliances
- Included: Dishwasher, Disposal, Dryer, Microwave, Electric Range, Refrigerator, Washer, Electric Water Heater
- Laundry: Dryer Hookup, Washer Hookup
Features
- Bar, Walk-In Closet(s), Ceiling Fan(s), Entrance Foyer, Pantry
- Flooring: Carpet, Ceramic Tile, Wood
- Number of fireplaces: 1
- Fireplace features: Fireplace Gas-natural
Interior area
- Total interior livable area: 2,000 sqft
Property
Parking
- Total spaces: 2
- Parking features: Garage Att 2 Car, 2 Space, Off Street, Driveway
- Attached garage spaces: 2
- Has uncovered spaces: Yes
Features
- Stories: 2
- Pool features: None
- Fencing: Back Yard,Fenced
- Waterfront features: Not Waterfront
Details
- Parcel number: 14757581530012
- Zoning: A12
Construction
Type & style
- Home type: Condo
- Architectural style: Transitional
- Property subtype: Condominium
- Attached to another structure: Yes
Materials
- Brick, Vinyl Siding
- Foundation: Slab
- Roof: Asphalt Shingle
Condition
- New construction: No
- Year built: 2013
Utilities & green energy
- Sewer: City/County
- Water: City/County
- Utilities for property: Cable Hookup
Community & HOA
Community
- Subdivision: All Others Area 47
HOA
- Has HOA: Yes
- Amenities included: Landscaping, Sewer, Trash, Water
- Second HOA fee: $400 monthly
Location
- Region: Virginia Beach
Financial & listing details
- Price per square foot: $212/sqft
- Tax assessed value: $367,000
- Annual tax amount: $3,560
- Date on market: 9/1/2026
Estimated market value
$424,600
$403,000 - $446,000
$2,879/mo
Price history
Price history is unavailable.
Public tax history
| Year | Property taxes | Tax assessment |
|---|---|---|
| 2025 | $3,560 +3.4% | $367,000 +5.5% |
| 2024 | $3,443 +2.3% | $347,800 +2.3% |
| 2023 | $3,367 +6.2% | $340,100 +6.2% |
| 2022 | $3,170 +18.3% | $320,200 +18.3% |
| 2021 | $2,679 -3.5% | $270,600 +7.9% |
| 2020 | $2,777 +6.2% | $250,700 -3.8% |
| 2019 | $2,614 | $260,700 |
| 2018 | $2,614 +0.8% | $260,700 +0.8% |
| 2017 | $2,593 +2.1% | $258,700 +0.8% |
| 2016 | $2,540 | $256,600 |
| 2015 | $2,540 | $256,600 -0.4% |
| 2014 | $2,540 | $257,600 +10.1% |
| 2013 | -- | $234,000 |
Find assessor info on the county website
Monthly payment
Est. payment
Payment breakdown
Explore the cost of this home by adjusting the details. Changes won't be saved.Climate risks
Neighborhood: Salem
Nearby schools
Schools provided by the listing agent
- Elementary: Rosemont Elementary
- Middle: Salem Middle
- High: Salem
Source: REIN Inc.. This data may not be complete. We recommend contacting the local school district to confirm school assignments for this home.
- $441,8003 bd2 ba2.1k sqft4300 Cattail Ln, Virginia Beach, VA 23456Off Market
- $454,0004 bd3 ba2.1k sqft4337 Elderberry Ln, Virginia Beach, VA 23456Off Market
- $378,1003 bd3 ba1.7k sqft1609 Buttonbush Way, Virginia Beach, VA 23456Off Market
- $417,3003 bd3 ba2k sqft1613 Buttonbush Way, Virginia Beach, VA 23456Off Market
Similar homes
- $384,8002 bd3 ba1.7k sqft4381 Turnworth Arch, Virginia Beach, VA 23456For Sale
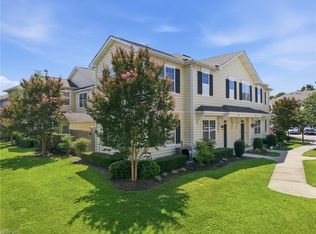 MLS ID #10649737, Mark Allen. REIN Inc.
 - $474,9003 bd3 ba2.2k sqft1712 Shorebird Ln, Virginia Beach, VA 23456For Sale
 MLS ID #10648450, Kris Weaver. REIN Inc.
 - $385,0002 bd3 ba1.8k sqft4376 Turnworth Arch, Virginia Beach, VA 23456For Sale
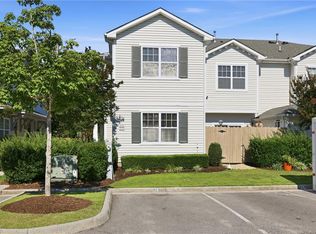 MLS ID #10643151, Timothy Shires. REIN Inc.
 - $320,0002 bd3 ba1.3k sqft1621 Brimington Ln, Virginia Beach, VA 23456For Sale
 MLS ID #10651127, Alicia Thornwell. REIN Inc.
