This well-maintained home is move-in ready and offers a large open living spaces with engineered hardwood floors and gas fireplace. The Kitchen includes beautiful granite counters w/ white cabinets. The kitchen also incorporates a breakfast area and a built-in buffet providing extra storage. The oversized primary suite has a vaulted ceiling, spacious walk-in closet, and a large en-suite bathroom w/ double vanity, jetted tub, separate shower and custom cabinetry. Also, upstairs you will find two additional bedrooms, an updated hall bathroom and laundry area. The one-car garage includes shelving on all three sides, and there is parking for two additional cars in the driveway directly in front of the unit. Convenient location to great shopping, Hilltop, area restaurants, medical offices and interstate.
For sale
$420,000
1115 Chancellor Walk Ct, Virginia Beach, VA 23454
3beds
2,008sqft
:
Get pre-qualified$3,320/mo
Condominium
Built in 1999
-- sqft lot
$422,200 Zestimate®
$209/sqft
$625/mo HOA
What's special
Gas fireplaceUpdated hall bathroomLarge open living spacesBeautiful granite countersWhite cabinetsLarge en-suite bathroomBreakfast area
- 30 days |
- 744 |
- 31 |
Zillow last checked:
Listing updated:
Listed by:
Jennifer Cool,
BHHS RW Towne Realty 757-486-8800
Source: REIN Inc.,MLS#: 10641926
Facts & features
Interior
Bedrooms & bathrooms
- Bedrooms: 3
- Bathrooms: 3
- Full bathrooms: 2
- 1/2 bathrooms: 1
Rooms
- Room types: Attic, Breakfast Area, PBR with Bath, Utility Closet
Heating
- Natural Gas
Cooling
- Central Air
Appliances
- Included: Dishwasher, Disposal, Dryer, Microwave, Electric Range, Refrigerator, Washer, Gas Water Heater
Features
- Walk-In Closet(s), Ceiling Fan(s), Entrance Foyer, Pantry
- Flooring: Carpet, Ceramic Tile, Wood
- Windows: Window Treatments
- Attic: Scuttle
- Number of fireplaces: 1
- Fireplace features: Fireplace Gas-natural
Interior area
- Total interior livable area: 2,008 sqft
Property
Parking
- Total spaces: 1
- Parking features: Garage Att 1 Car, 2 Space, Driveway, Garage Door Opener
- Attached garage spaces: 1
- Has uncovered spaces: Yes
Features
- Levels: Two
- Stories: 2
- Patio & porch: Patio
- Pool features: None
- Has spa: Yes
- Spa features: Bath
- Fencing: Back Yard,Privacy,Wood,Fenced
- Waterfront features: Not Waterfront
Lot
- Features: Cul-De-Sac
Details
- Parcel number: 24086552862117
- Zoning: A18
Construction
Type & style
- Home type: Condo
- Architectural style: Transitional
- Property subtype: Condominium
- Attached to another structure: Yes
Materials
- Brick
- Foundation: Slab
- Roof: Asphalt Shingle
Condition
- New construction: No
- Year built: 1999
Utilities & green energy
- Sewer: City/County
- Water: City/County
- Utilities for property: Cable Hookup
Community & HOA
Community
- Subdivision: Chancellor Walk
HOA
- Has HOA: Yes
- Amenities included: Landscaping, Sewer, Trash, Water
- Second HOA fee: $625 monthly
Location
- Region: Virginia Beach
Financial & listing details
- Price per square foot: $209/sqft
- Tax assessed value: $407,700
- Annual tax amount: $3,955
- Date on market: 6/30/2026
Estimated market value
$422,200
$401,000 - $443,000
$2,632/mo
Price history
Price history is unavailable.
Public tax history
| Year | Property taxes | Tax assessment |
|---|---|---|
| 2025 | $3,955 +6.3% | $407,700 +8.5% |
| 2024 | $3,719 -1.6% | $375,700 -1.6% |
| 2023 | $3,779 +13.5% | $381,700 +13.5% |
| 2022 | $3,330 +4.4% | $336,400 +4.4% |
| 2021 | $3,191 +0.9% | $322,300 +12.9% |
| 2020 | $3,162 +17.9% | $285,500 +6.7% |
| 2019 | $2,683 | $267,600 |
| 2018 | $2,683 +4% | $267,600 +4% |
| 2017 | $2,578 +1.3% | $257,200 |
| 2016 | $2,546 -1.4% | $257,200 -1.4% |
| 2015 | $2,582 | $260,800 +3% |
| 2014 | $2,582 | $253,300 +5.4% |
| 2013 | -- | $240,300 -11.9% |
| 2012 | -- | $272,700 -3.3% |
| 2011 | -- | $281,900 |
| 2010 | -- | $281,900 -22.3% |
| 2007 | -- | $362,880 +8.8% |
| 2006 | -- | $333,520 +10.6% |
| 2005 | -- | $301,512 +36.2% |
| 2004 | -- | $221,432 +16.9% |
| 2003 | -- | $189,344 +6.2% |
| 2002 | -- | $178,312 +4.7% |
| 2001 | -- | $170,304 |
Find assessor info on the county website
Monthly payment
Est. payment
Payment breakdown
Explore the cost of this home by adjusting the details. Changes won't be saved.Climate risks
Neighborhood: Alanton
Nearby schools
GreatSchools rating
- 9/10Alanton Elementary SchoolGrades: PK-5Distance: 1 mi
- 7/10Lynnhaven Middle SchoolGrades: 6-8Distance: 0.5 mi
- 6/10First Colonial High SchoolGrades: 9-12Distance: 0.4 mi
Schools provided by the listing agent
- Elementary: Alanton Elementary
- Middle: Lynnhaven Middle
- High: First Colonial
Source: REIN Inc.. This data may not be complete. We recommend contacting the local school district to confirm school assignments for this home.
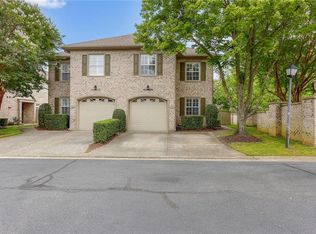
- $440,6003 bd3 ba2k sqft1109 Chancellor Walk Ct, Virginia Beach, VA 23454Off Market
- $420,0003 bd3 ba2k sqft1100 Embassy Ct, Virginia Beach, VA 23454Sold
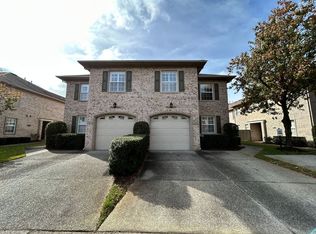
- $472,3003 bd3 ba2k sqft1729 Honorary Ct, Virginia Beach, VA 23454Off Market
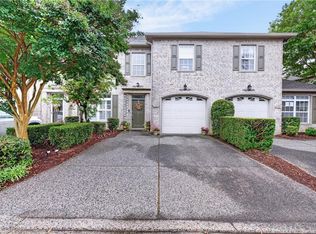
- $435,5003 bd2 ba1.8k sqft1121 Embassy Ct, Virginia Beach, VA 23454Off Market
- $900,8003 bd2 ba2.7k sqft1821 Templeton Ln, Virginia Beach, VA 23454Off Market
- $1,036,4005 bd4 ba3.6k sqft1817 Templeton Ln, Virginia Beach, VA 23454Off Market
- $1,235,2004 bd4 ba3.7k sqft1825 Templeton Ln, Virginia Beach, VA 23454Off Market
- $840,0004 bd3 ba2.6k sqft1813 Templeton Ln, Virginia Beach, VA 23454Sold
A local agent can set up tours, give advice and negotiate with sellers.
Similar homes
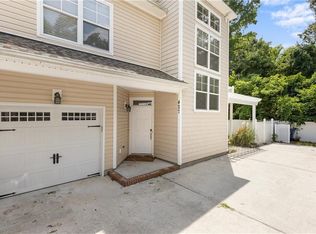
- $444,9003 bd2 ba2k sqft1725 Vintage Quay, Virginia Beach, VA 23454For Sale
 MLS ID #10636607, Lisa Allen. REIN Inc.
 - $540,0003 bd3 ba2.3k sqft1036 Horton Pl, Virginia Beach, VA 23454For Sale
 MLS ID #10643572, Patrick Barton. REIN Inc.
 - $400,0003 bd4 ba1.7k sqft427 Fountain Dr, Virginia Beach, VA 23454For Sale
 MLS ID #10642015, Marvin Peck. REIN Inc.
 - $419,9003 bd3 ba2.1k sqft813 Brittlebank Dr, Virginia Beach, VA 23462For Sale
 MLS ID #10645539, Angela Kennedy. REIN Inc.
 - $415,0003 bd3 ba2.1k sqft1410 Pandoria Ct, Virginia Beach, VA 23455For SaleMLS ID #10645828, Stacey Rouse. REIN Inc.
- $395,0003 bd3 ba1.8k sqft1002 Grand Oak Ln, Virginia Beach, VA 23455For SaleMLS ID #10642835, Anna Paduhovich. REIN Inc.
- $424,9003 bd3 ba2k sqft1319 Abelia Way, Virginia Beach, VA 23454For SaleMLS ID #10637796, Daniel Jones. REIN Inc.
- $429,9003 bd2 ba1.3k sqft1069 Guest Dr, Virginia Beach, VA 23454For SaleMLS ID #10641605, Robyn Whitaker-Pierce. REIN Inc.
- $549,0004 bd3 ba2.2k sqft1541 Indiana Ave, Virginia Beach, VA 23454For SaleMLS ID #10643084, Kristie Weaver. REIN Inc.
- $329,0003 bd3 ba1.5k sqft424 New London Pl, Virginia Beach, VA 23454For SaleMLS ID #10642414, Mark Spear. REIN Inc.
- $437,5004 bd3 ba2k sqft4321 Cattail Ln, Virginia Beach, VA 23456For SaleMLS ID #10641702, Kameron Scott. REIN Inc.
- $399,9004 bd4 ba2.2k sqft4404 Leamore Square Rd, Virginia Beach, VA 23462For SaleMLS ID #10643282, Adyn Boatright. REIN Inc.
- $435,0004 bd3 ba1.9k sqft3728 Strathmoor Cir, Virginia Beach, VA 23452For SaleMLS ID #10639731, Deanna Jones. REIN Inc.
- $425,0004 bd3 ba2.5k sqft1137 Cypress Point Way, Virginia Beach, VA 23455For SaleMLS ID #10643071, Glen Kovacs. REIN Inc.
- $490,0003 bd4 ba1.5k sqft518 Norfolk Ave #B, Virginia Beach, VA 23451For SaleMLS ID #10643023, Mila Elliott. REIN Inc.
- $365,0003 bd3 ba1.5k sqft1629 Kitimal Dr, Virginia Beach, VA 23454For SaleMLS ID #10641880, Michael Morrill. REIN Inc.
- $368,0003 bd3 ba1.5k sqft2317 Gateshead Ct, Virginia Beach, VA 23456For SaleMLS ID #10645827, Vanessa Sykes. REIN Inc.
- $435,0003 bd2 ba1.8k sqft2811 Crescent Moon Ct, Virginia Beach, VA 23456For SaleMLS ID #10642054, Jerri Hartz. REIN Inc.
- $434,9004 bd3 ba2.2k sqft3904 Hester Dr, Virginia Beach, VA 23462For SaleMLS ID #10628360, Timothy Colvin. REIN Inc.
- $480,0005 bd4 ba2.4k sqft260 Floridays Way, Virginia Beach, VA 23452For SaleMLS ID #10643093, Megan Anderson. REIN Inc.
