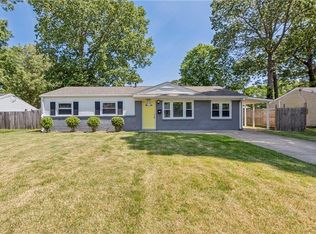
This beautifully maintained 4-bedroom, 2.5-bath ranch offers the space, convenience, and peace of mind buyers are looking for. Although it's not a new home, it truly shows like new and has been thoughtfully cared for.The spacious layout features a desirable split-bedroom floor plan, with the primary suite privately located on one side of the home and additional bedrooms and a full bath on the opposite side. One of the secondary bedrooms also offers the added convenience of its own half bath.Major updates were completed in 2024, including the roof, HVAC system, and water heater, making this home move-in ready with many of the big-ticket items already taken care of.Conveniently located near major interstates, shopping, restaurants, and everyday amenities, this home combines comfort and convenience in one great package. If you’re looking for a home with the character of an established property but the condition and feel of a newer home, this one is a must-see!
Under contract
Price cut: $5K (9/14)
$385,000
305 Hospital Dr, Virginia Beach, VA 23452
4beds
1,426sqft
Single Family Residence
Built in 1962
6,969 Square Feet Lot
$385,600 Zestimate®
$270/sqft
$-- HOA
What's special
Desirable split-bedroom floor planSpacious layout
- 50 days
- 331
- 33
Likely to sell faster than
Zillow last checked:
Listing updated:
Listed by:
Michelle Bollinger,
BHHS PenFed Realty 540-371-7653
Source: REIN Inc.,MLS#: 10651418
Facts & features
Interior
Bedrooms & bathrooms
- Bedrooms: 4
- Bathrooms: 3
- Full bathrooms: 2
- 1/2 bathrooms: 1
Rooms
- Room types: 1st Floor BR, 1st Floor Primary BR, PBR with Bath
Primary bedroom
- Level: First
Heating
- Electric
Cooling
- Central Air
Appliances
- Included: Dishwasher, Microwave, Electric Range, Refrigerator, Electric Water Heater
- Laundry: Dryer Hookup, Washer Hookup
Features
- Ceiling Fan(s)
- Flooring: Carpet, Ceramic Tile, Laminate/LVP
- Has fireplace: No
Interior area
- Total interior livable area: 1,426 sqft
Video & virtual tour
Property
Parking
- Parking features: Off Street, Driveway
- Has uncovered spaces: Yes
Features
- Levels: One
- Stories: 1
- Pool features: None
- Fencing: Back Yard,Fenced
- Waterfront features: Not Waterfront
Lot
- Size: 6,969 Square Feet
Details
- Parcel number: 14970145520000
- Zoning: R75
Construction
Type & style
- Home type: SingleFamily
- Architectural style: Ranch
- Property subtype: Single Family Residence
Materials
- Vinyl Siding
- Foundation: Slab
- Roof: Asphalt Shingle
Condition
- New construction: No
- Year built: 1962
Utilities & green energy
- Sewer: City/County
- Water: City/County
- Utilities for property: Cable Hookup
Community & HOA
Community
- Security: Security System
- Subdivision: Princess Anne Plaza
HOA
- Has HOA: No
Location
- Region: Virginia Beach
Financial & listing details
- Price per square foot: $270/sqft
- Tax assessed value: $320,100
- Annual tax amount: $3,105
- Date on market: 8/28/2026
Estimated market value
$385,600
$366,000 - $405,000
$2,586/mo
Price history
Price history is unavailable.
Public tax history
| Year | Property taxes | Tax assessment |
|---|---|---|
| 2025 | $3,105 +38.3% | $320,100 +41.1% |
| 2024 | $2,245 +3.6% | $226,800 +3.6% |
| 2023 | $2,167 +1.9% | $218,900 +1.9% |
| 2022 | $2,127 +19.1% | $214,800 +19.1% |
| 2021 | $1,785 -6% | $180,300 +5.1% |
| 2020 | $1,899 +16.1% | $171,500 +5.1% |
| 2019 | $1,636 | $163,200 |
| 2018 | $1,636 +4.8% | $163,200 +4.8% |
| 2017 | $1,561 +1.3% | $155,700 |
| 2016 | $1,541 +1.5% | $155,700 +1.5% |
| 2015 | $1,519 | $153,400 +4.7% |
| 2014 | $1,519 | $146,500 -8.4% |
| 2013 | -- | $159,900 |
| 2012 | -- | $159,900 |
| 2011 | -- | $159,900 -7.3% |
| 2010 | -- | $172,400 -5.5% |
| 2007 | -- | $182,494 +24.1% |
| 2006 | -- | $147,074 +24.7% |
| 2005 | -- | $117,906 +20.6% |
| 2004 | -- | $97,780 +10.3% |
| 2003 | -- | $88,654 +8.6% |
| 2002 | -- | $81,612 +3.9% |
| 2001 | -- | $78,570 |
Find assessor info on the county website
Monthly payment
Est. payment
Payment breakdown
Explore the cost of this home by adjusting the details. Changes won't be saved.Climate risks
Neighborhood: Princess Anne Plaza
Nearby schools
Schools provided by the listing agent
- Elementary: Lynnhaven Elementary
- Middle: Plaza Middle
- High: Green Run
Source: REIN Inc.. This data may not be complete. We recommend contacting the local school district to confirm school assignments for this home.
Similar homes
- $385,0005 bd3 ba2.1k sqft3544 Faraday Ln, Virginia Beach, VA 23452For Sale
 MLS ID #10658183, Andreia Worst. REIN Inc.
 - $375,0004 bd2 ba1.4k sqft3604 Starlighter Dr, Virginia Beach, VA 23452For Sale
 MLS ID #10651271, Jeremy Caleb Johnson. REIN Inc.
 - $410,0004 bd3 ba1.7k sqft449 Dauphin Ln, Virginia Beach, VA 23452For Sale
 MLS ID #10651077, Christopher Scruggs. REIN Inc.
 - $415,0004 bd2 ba1.8k sqft409 Elmont Rd, Virginia Beach, VA 23452For Sale
 MLS ID #10656116, Traci Cole. REIN Inc.
