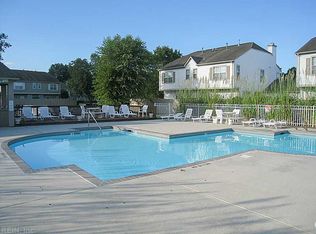
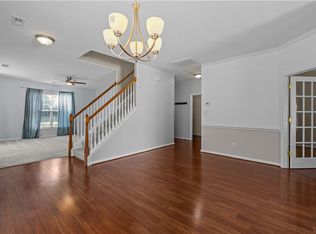
Come check out this beautiful Move-in Ready home, conveniently located in central VA beach. Newer LVP flooring downstairs and the carpets upstairs. Kitchen is open to dining area and family room which make it easy to entertain family and friends. Enjoy the cozy feeling of this living area with the gas fireplace and a spacious one car garage for your convenience. Nice outdoor patio space for your grill, yet you have super low maintenance. Appliances are approximately 5-6 years old. HVAC is approximately 11 years old. Condo fee covers the secluded community pool, roof and sidings and ground maintenance. Close to shops and restaurants, interstates, and military bases. This home offers the convenient lifestyle that you don’t want to miss out. Schedule your showing today to see this amazing house! 5.6% assumable rate available. Ask listing agent about this!
For sale
$325,000
4477 Brinker Dr, Virginia Beach, VA 23462
3beds
1,522sqft
Condominium
Built in 1995
-- sqft lot
$326,100 Zestimate®
$214/sqft
$332/mo HOA
What's special
- 11 days
- 785
- 70
Likely to sell faster than
Zillow last checked:
Listing updated:
Listed by:
Miya Jang,
The Real Estate Group 757-961-9090
Source: REIN Inc.,MLS#: 10650520
Facts & features
Interior
Bedrooms & bathrooms
- Bedrooms: 3
- Bathrooms: 3
- Full bathrooms: 2
- 1/2 bathrooms: 1
Rooms
- Room types: Attic, Breakfast Area, PBR with Bath, Utility Room
Heating
- Natural Gas
Cooling
- Central Air
Appliances
- Included: Dishwasher, Disposal, Dryer, Microwave, Electric Range, Refrigerator, Washer, Gas Water Heater
- Laundry: Dryer Hookup, Washer Hookup
Features
- Walk-In Closet(s), Ceiling Fan(s), Pantry
- Flooring: Carpet, Laminate/LVP
- Windows: Window Treatments
- Attic: Scuttle
- Number of fireplaces: 1
- Fireplace features: Fireplace Gas-natural
Interior area
- Total interior livable area: 1,522 sqft
Property
Parking
- Total spaces: 1
- Parking features: Garage Att 1 Car, Off Street, Driveway, Garage Door Opener
- Attached garage spaces: 1
- Has uncovered spaces: Yes
Features
- Levels: Two
- Stories: 2
- Patio & porch: Patio
- Pool features: None, Association
- Fencing: Back Yard,Fenced
- Waterfront features: Not Waterfront
Details
- Parcel number: 14765133534477
- Zoning: PDH1
Construction
Type & style
- Home type: Condo
- Architectural style: Transitional
- Property subtype: Condominium
- Attached to another structure: Yes
Materials
- Vinyl Siding
- Foundation: Slab
- Roof: Asphalt Shingle
Condition
- New construction: No
- Year built: 1995
Utilities & green energy
- Sewer: City/County
- Water: City/County
Community & HOA
Community
- Subdivision: Bellamy Manor
HOA
- Has HOA: No
- Amenities included: Landscaping, Pool, Trash
- Second HOA fee: $332 monthly
Location
- Region: Virginia Beach
Financial & listing details
- Price per square foot: $214/sqft
- Tax assessed value: $256,600
- Annual tax amount: $2,489
- Date on market: 8/24/2026
Estimated market value
$326,100
$307,000 - $349,000
$2,314/mo
Price history
Price history is unavailable.
Public tax history
| Year | Property taxes | Tax assessment |
|---|---|---|
| 2025 | $2,489 -1% | $256,600 +1% |
| 2024 | $2,515 +4.9% | $254,000 +4.9% |
| 2023 | $2,397 +8% | $242,100 +8% |
| 2022 | $2,219 +9.6% | $224,100 +9.6% |
| 2021 | $2,024 -5.3% | $204,400 +5.9% |
| 2020 | $2,137 +13.7% | $193,000 +2.9% |
| 2019 | $1,881 | $187,600 |
| 2018 | $1,881 +2.9% | $187,600 +2.9% |
| 2017 | $1,828 +4.9% | $182,300 +3.6% |
| 2016 | $1,742 +0.8% | $176,000 +0.8% |
| 2015 | $1,729 | $174,600 -3.9% |
| 2014 | $1,729 | $181,600 -2% |
| 2013 | -- | $185,300 -4.3% |
| 2012 | -- | $193,600 -4.5% |
| 2011 | -- | $202,800 -5.5% |
| 2010 | -- | $214,700 -4% |
| 2007 | -- | $223,649 +29.2% |
| 2006 | -- | $173,077 +28.6% |
| 2005 | -- | $134,558 +11.5% |
| 2004 | -- | $120,652 +6.2% |
| 2003 | -- | $113,650 +3.6% |
| 2002 | -- | $109,648 +3.8% |
| 2001 | -- | $105,646 |
Find assessor info on the county website
Monthly payment
Est. payment
Payment breakdown
Explore the cost of this home by adjusting the details. Changes won't be saved.Climate risks
Neighborhood: Kempsville
Nearby schools
Schools provided by the listing agent
- Elementary: Providence Elementary
- Middle: Kempsville Middle
- High: Kempsville
Source: REIN Inc.. This data may not be complete. We recommend contacting the local school district to confirm school assignments for this home.

Similar homes
- $335,0002 bd2 ba1.6k sqft822 Point Way, Virginia Beach, VA 23462For Sale
 MLS ID #10649255, Stephanie Carswell. REIN Inc.
 - $299,9002 bd3 ba1.3k sqft4702 Parvathi Ct, Virginia Beach, VA 23462For Sale
 MLS ID #10651050, Kathryn Hershy. REIN Inc.
 - $369,9003 bd3 ba2k sqft1001 Lambourne Ln, Virginia Beach, VA 23462For Sale
 MLS ID #10645178, Stephen Do. REIN Inc.
 - $329,0003 bd3 ba1.6k sqft5877 Echingham Dr, Virginia Beach, VA 23464For Sale
 MLS ID #10649079, Joshua Wilborne. REIN Inc.
