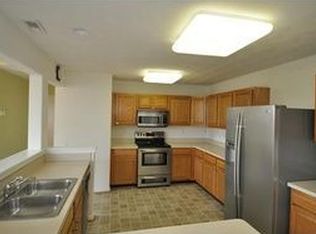
Experience exceptional modern living in the heart of Virginia Beach! Located at 853 Mission Avenue, this beautifully updated condo radiates contemporary elegance and offers an incredibly spacious layout. The bright, open floor plan is anchored by towering 20-foot ceilings that draw in spectacular natural light. The main level showcases fresh interior paint and stylish LVP flooring, flowing seamlessly into a beautiful kitchen. Entertaining is a dream with freshly painted cabinets, granite countertops, a large center island, stainless steel appliances, and ample pantry space. Complete with a massive two-car garage for all your storage needs, this home truly has it all. The fantastic community amenities elevate your lifestyle even further, offering access to two pools, playgrounds, and a clubhouse featuring a fully equipped workout room.
For sale
Price cut: $500 (8/1)
$359,500
853 Mission Ave, Virginia Beach, VA 23462
3beds
1,866sqft
Townhouse
Built in 2004
-- sqft lot
$360,300 Zestimate®
$193/sqft
$392/mo HOA
What's special
Beautifully updated condoBright open floor planFresh interior paintFreshly painted cabinetsGranite countertopsStylish lvp flooringMassive two-car garage
- 62 days
- 446
- 52
Zillow last checked:
Listing updated:
Listed by:
Elijah Merchant,
Real Broker LLC 855-450-0442
Source: REIN Inc.,MLS#: 10642072
Facts & features
Interior
Bedrooms & bathrooms
- Bedrooms: 3
- Bathrooms: 2
- Full bathrooms: 2
Rooms
- Room types: Attic, Breakfast Area, PBR with Bath, Utility Closet
Heating
- Natural Gas
Cooling
- Central Air
Appliances
- Included: Dishwasher, Disposal, Microwave, Range, Gas Water Heater
Features
- Cathedral Ceiling(s), Primary Sink-Double, Walk-In Closet(s), Ceiling Fan(s)
- Flooring: Carpet, Ceramic Tile, Laminate/LVP
- Number of fireplaces: 2
- Fireplace features: Fireplace Gas-natural
Interior area
- Total interior livable area: 1,866 sqft
Property
Parking
- Total spaces: 2
- Parking features: Garage Att 2 Car
- Attached garage spaces: 2
Features
- Levels: Two
- Stories: 2
- Pool features: None, Association
- Fencing: None
- Waterfront features: Not Waterfront
Details
- Parcel number: 14860396650131
- Zoning: PDH2
Construction
Type & style
- Home type: Townhouse
- Architectural style: Traditional
- Property subtype: Townhouse
- Attached to another structure: Yes
Materials
- Vinyl Siding
- Foundation: Slab
- Roof: Asphalt Shingle
Condition
- New construction: No
- Year built: 2004
Utilities & green energy
- Sewer: City/County
- Water: City/County
Community & HOA
Community
- Subdivision: Towne Square
HOA
- Has HOA: Yes
- Amenities included: Clubhouse, Fitness Center, Landscaping, Playground, Pool, Trash
- HOA fee: $132 monthly
- Second HOA fee: $260 monthly
Location
- Region: Virginia Beach
Financial & listing details
- Price per square foot: $193/sqft
- Tax assessed value: $345,300
- Annual tax amount: $3,349
- Date on market: 6/30/2026
Estimated market value
$360,300
$342,000 - $378,000
$2,489/mo
Price history
Price history is unavailable.
Public tax history
| Year | Property taxes | Tax assessment |
|---|---|---|
| 2025 | $3,349 +10.1% | $345,300 +12.4% |
| 2024 | $3,042 +3.6% | $307,300 +3.6% |
| 2023 | $2,937 +14.6% | $296,700 +14.6% |
| 2022 | $2,562 +9.6% | $258,800 +9.6% |
| 2021 | $2,337 -7.4% | $236,100 +3.6% |
| 2020 | $2,525 +15% | $228,000 +4.1% |
| 2019 | $2,196 | $219,100 |
| 2018 | $2,196 +3.6% | $219,100 +3.6% |
| 2017 | $2,120 +2.2% | $211,500 +0.9% |
| 2016 | $2,075 +2.8% | $209,600 +2.8% |
| 2015 | $2,018 | $203,800 -1.5% |
| 2014 | $2,018 | $207,000 +3.3% |
| 2013 | -- | $200,400 -2.3% |
| 2012 | -- | $205,200 -7.4% |
| 2011 | -- | $221,500 -5.7% |
| 2010 | -- | $234,800 -15.4% |
| 2007 | -- | $277,526 +16.2% |
| 2006 | -- | $238,866 +22.4% |
| 2005 | -- | $195,134 +17% |
| 2004 | -- | $166,750 |
Find assessor info on the county website
Monthly payment
Est. payment
Payment breakdown
Explore the cost of this home by adjusting the details. Changes won't be saved.Climate risks
Neighborhood: 23462
Nearby schools
Schools provided by the listing agent
- Elementary: White Oaks Elementary
- Middle: Larkspur Middle
- High: Green Run
Source: REIN Inc.. This data may not be complete. We recommend contacting the local school district to confirm school assignments for this home.
Similar homes
- $350,0004 bd2 ba1.8k sqft3942 Filbert Way, Virginia Beach, VA 23462For Sale
 MLS ID #10650545, Megan Hartman. REIN Inc.
 - $335,0002 bd2 ba1.6k sqft822 Point Way, Virginia Beach, VA 23462For Sale
 MLS ID #10649255, Stephanie Carswell. REIN Inc.
 - $380,0004 bd3 ba2.2k sqft4828 Almandine Ave, Virginia Beach, VA 23462For Sale
 MLS ID #10648055, Melody Workman. REIN Inc.
 - $325,0003 bd3 ba1.5k sqft4477 Brinker Dr, Virginia Beach, VA 23462For Sale
 MLS ID #10650520, Miya Jang. REIN Inc.
