Welcome home! This beautifully maintained 3-bedroom, 2.5-bath home offers comfort, convenience, & lasting appeal in a fantastic Virginia Beach location near Town Center, military bases, restaurants, shopping & more. The main level features a light-filled, open-concept layout with a spacious kitchen, granite countertops, breakfast bar & stainless-steel appliances—all conveying, along with the washer & dryer. Enjoy newer flooring on the second floor, spacious bedrooms offering flexibility for living, guests, or a home office. The 1-car garage features durable epoxy flooring & provides parking or additional storage, plus 2 driveway spaces & guest parking. Go outside to your welcoming patio—perfect for morning coffee or unwinding at the end of the day. Move-in ready & waiting for someone to make it their own—could this be the next place where your story begins? Keyless & fingerprint entry front door lock conveys.
For sale
Price cut: $5K (8/18)
$374,900
5464 Safe Harbour Way, Virginia Beach, VA 23462
3beds
1,686sqft
Townhouse
Built in 2016
-- sqft lot
$374,700 Zestimate®
$222/sqft
$289/mo HOA
What's special
Light-filled open-concept layoutGranite countertopsSpacious kitchenBreakfast barStainless-steel appliances
- 12 days |
- 591 |
- 21 |
Zillow last checked:
Listing updated:
Listed by:
Tracie Helton,
The Real Estate Group 757-410-8500
Source: REIN Inc.,MLS#: 10648588
Facts & features
Interior
Bedrooms & bathrooms
- Bedrooms: 3
- Bathrooms: 3
- Full bathrooms: 2
- 1/2 bathrooms: 1
Rooms
- Room types: Attic, Breakfast Area, PBR with Bath, Utility Closet
Heating
- Electric, Heat Pump, Programmable Thermostat
Cooling
- Central Air
Appliances
- Included: Dishwasher, Disposal, Dryer, Microwave, Electric Range, Refrigerator, Washer, Electric Water Heater
Features
- Primary Sink-Double, Ceiling Fan(s), Entrance Foyer, Pantry
- Flooring: Ceramic Tile, Laminate/LVP
- Windows: Window Treatments
- Attic: Scuttle
- Number of fireplaces: 1
- Fireplace features: Electric
Interior area
- Total interior livable area: 1,686 sqft
Property
Parking
- Total spaces: 1
- Parking features: Garage Att 1 Car, 2 Space, Driveway, On Street, Garage Door Opener
- Attached garage spaces: 1
- Has uncovered spaces: Yes
Features
- Stories: 2
- Pool features: None
- Fencing: Back Yard,Privacy,Fenced
- Waterfront features: Not Waterfront
Details
- Parcel number: 14685061340042
Construction
Type & style
- Home type: Townhouse
- Architectural style: Traditional
- Property subtype: Townhouse
- Attached to another structure: Yes
Materials
- Brick, Vinyl Siding
- Foundation: Slab
- Roof: Asphalt Shingle
Condition
- New construction: No
- Year built: 2016
Utilities & green energy
- Sewer: City/County
- Water: City/County
- Utilities for property: Cable Hookup
Community & HOA
Community
- Subdivision: Witchduck Lake
HOA
- Has HOA: Yes
- Amenities included: Landscaping, Sewer, Trash, Water
- Second HOA fee: $289 monthly
Location
- Region: Virginia Beach
Financial & listing details
- Price per square foot: $222/sqft
- Tax assessed value: $348,000
- Annual tax amount: $3,376
- Date on market: 8/11/2026
Estimated market value
$374,700
$356,000 - $393,000
$2,534/mo
Price history
Price history is unavailable.
Public tax history
| Year | Property taxes | Tax assessment |
|---|---|---|
| 2025 | $3,376 +0.9% | $348,000 +3% |
| 2024 | $3,346 | $338,000 |
| 2023 | $3,346 +17% | $338,000 +17% |
| 2022 | $2,860 +11.3% | $288,900 +11.3% |
| 2021 | $2,570 -4% | $259,600 +7.4% |
| 2020 | $2,678 +10.7% | $241,800 +0.2% |
| 2019 | $2,418 | $241,200 |
| 2018 | $2,418 +0.6% | $241,200 +0.6% |
| 2017 | $2,404 +5.7% | $239,800 +4.4% |
| 2016 | $2,274 | $229,700 |
Find assessor info on the county website
Monthly payment
Est. payment
Payment breakdown
Explore the cost of this home by adjusting the details. Changes won't be saved.Climate risks
Neighborhood: Bayside
Nearby schools
GreatSchools rating
- 2/10Newtown Elementary SchoolGrades: PK,2-3Distance: 0.5 mi
- 4/10Bayside Middle SchoolGrades: 6-8Distance: 0.8 mi
- 6/10Bayside High SchoolGrades: 9-12Distance: 1.2 mi
Schools provided by the listing agent
- Elementary: Diamond Springs Elementary School
- Middle: Bayside Middle
- High: Bayside
Source: REIN Inc.. This data may not be complete. We recommend contacting the local school district to confirm school assignments for this home.
- $365,0003 bd3 ba1.6k sqft5441 Legacy Way, Virginia Beach, VA 23462Sold
- $366,4003 bd3 ba1.8k sqft5437 Legacy Way, Virginia Beach, VA 23462Off Market

- $429,8004 bd3 ba2.1k sqft5445 Legacy Way, Virginia Beach, VA 23462Off Market
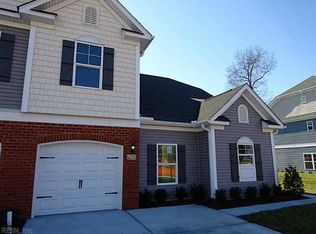
- $365,2003 bd2 ba1.7k sqft5453 Legacy Way, Virginia Beach, VA 23462Off Market
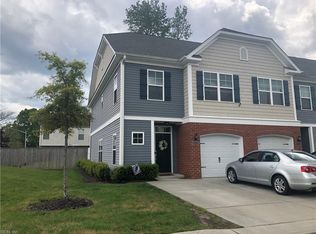
- $369,0003 bd3 ba1.6k sqft5465 Legacy Way, Virginia Beach, VA 23462Sold
- $360,0003 bd3 ba1.8k sqft5457 Legacy Way, Virginia Beach, VA 23462Off Market
- $360,0003 bd2 ba1.6k sqft5461 Legacy Way, Virginia Beach, VA 23462Sold
- $363,1003 bd2 ba1.6k sqft5413 Safe Harbour Way, Virginia Beach, VA 23462Off Market
- $355,2003 bd3 ba1.7k sqft5405 Safe Harbour Way, Virginia Beach, VA 23462Off Market
A local agent can set up tours, give advice and negotiate with sellers.
Similar homes
- $375,0003 bd4 ba1.6k sqft5517 Legacy Way, Virginia Beach, VA 23462For Sale
 MLS ID #10648316, Bethany White. REIN Inc.
 - $365,0003 bd3 ba1.6k sqft858 Point Way, Virginia Beach, VA 23462For Sale
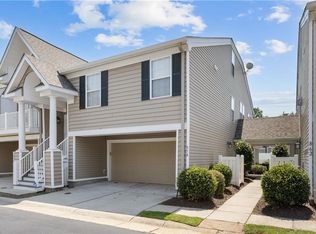 MLS ID #10648838, Greta Wiltz. REIN Inc.
 - $349,9003 bd4 ba1.7k sqft4912 Limestone Ave Unit 257, Virginia Beach, VA 23462For Sale
 MLS ID #10648254, Joe Tumminelli. REIN Inc.
 - $338,0002 bd3 ba1.7k sqft5133 Chayote Ct, Virginia Beach, VA 23462For Sale
 MLS ID #10645123, Susan Bruce-Ross. REIN Inc.
 - $369,9003 bd3 ba2k sqft1001 Lambourne Ln, Virginia Beach, VA 23462For SaleMLS ID #10645178, Stephen Do. REIN Inc.
- $280,0003 bd3 ba1.4k sqft300 Harrier St, Virginia Beach, VA 23462For SaleMLS ID #10648378, Tanya Thompson. REIN Inc.
- $325,0003 bd3 ba1.6k sqft4865 Woods Edge Rd, Virginia Beach, VA 23462For SaleMLS ID #10646959, Dawn Crawford-Peebles. REIN Inc.
- $350,0002 bd3 ba1.8k sqft4840 Almandine Ave, Virginia Beach, VA 23462For SaleMLS ID #10638442, Melody Workman. REIN Inc.
- $355,0003 bd3 ba1.7k sqft3818 Magwood Ct, Virginia Beach, VA 23462For SaleMLS ID #10633329, Elizabeth Abrams. REIN Inc.
- $335,0003 bd3 ba1.5k sqft1489 Coolspring Way, Virginia Beach, VA 23464For SaleMLS ID #10648718, Mary Rumble. REIN Inc.
- $335,0002 bd2 ba1.6k sqft822 Point Way, Virginia Beach, VA 23462For SaleMLS ID #10649255, Stephanie Carswell. REIN Inc.
- $400,0003 bd3 ba1.8k sqft1715 Woodmill St, Chesapeake, VA 23320For SaleMLS ID #10649257, Debbie Childs. REIN Inc.
- $419,9003 bd3 ba2.1k sqft813 Brittlebank Dr, Virginia Beach, VA 23462For SaleMLS ID #10645539, Angela Kennedy. REIN Inc.
- $385,0004 bd3 ba1.9k sqft813 Turtle Dove Ct, Chesapeake, VA 23325For SaleMLS ID #10649918, Breanna Wootton. REIN Inc.
- $333,0003 bd3 ba1.5k sqft936 Miner Dr, Virginia Beach, VA 23462For SaleMLS ID #10642182, Tracey Caddy. REIN Inc.
- $435,0003 bd3 ba1.9k sqft120 S Thalia Rd, Virginia Beach, VA 23452For SaleMLS ID #10649323, Anna Staylor. REIN Inc.
- $349,8183 bd3 ba1.7k sqft272 Windship Cv, Virginia Beach, VA 23454For SaleMLS ID #10643436, Bo Schrott. REIN Inc.
- $350,0003 bd3 ba1.3k sqft8236 Lee Hall Ave, Suffolk, VA 23435For SaleMLS ID #10649580, Clifton Pickens. REIN Inc.
- $340,0003 bd3 ba1.6k sqft2000 Paramont Ave, Chesapeake, VA 23320For SaleMLS ID #10648492, Cristina Wray. REIN Inc.
- $368,0003 bd3 ba1.7k sqft2415 Fieldsway Dr, Chesapeake, VA 23320For SaleMLS ID #10641971, Warren Neal. REIN Inc.
