BACK ON MARKET DUE TO NO FAULT OF SELLER. Conveniently located in central Virginia Beach, this beautiful, move-in-ready condo in the sought-after Gables at Bellamy is absolutely bursting with natural light and updates! Peace of mind comes standard with a brand-new HVAC system, and plush new carpet underfoot—both with transferrable warranties—fresh paint throughout, and tankless hot water heater. The open first floor with high ceilings and large windows is perfect for effortless entertaining or cozy nights at home. The kitchen shines with gorgeous quartz countertops, and you will find plenty of storage with the attached garage, dedicated pantry, and ample cabinet space. Upstairs, the primary suite features soaring vaulted ceilings and double walk-in closets. Enjoy your morning coffee on the low-maintenance back patio or take advantage of the fantastic community amenities. The monthly association fee covers a sparkling community pool, ground maintenance, trash pickup, and a master insurance policy. Near local shops, restaurants, and easy interstate access—you do not want to miss this one!
For sale
$333,000
936 Miner Dr, Virginia Beach, VA 23462
3beds
1,522sqft
Condominium
Built in 1994
-- sqft lot
$334,200 Zestimate®
$219/sqft
$332/mo HOA
What's special
Attached garageFresh paint throughoutBrand-new hvac systemLow-maintenance back patioPlush new carpet underfootAmple cabinet spaceTankless hot water heater
- 20 days |
- 957 |
- 54 |
Likely to sell faster than
Zillow last checked:
Listing updated:
Listed by:
Tracey Caddy,
Southside Real Estate 757-210-6007
Source: REIN Inc.,MLS#: 10642182
Facts & features
Interior
Bedrooms & bathrooms
- Bedrooms: 3
- Bathrooms: 3
- Full bathrooms: 2
- 1/2 bathrooms: 1
Rooms
- Room types: Attic, PBR with Bath, Utility Closet
Heating
- Natural Gas
Cooling
- Central Air
Appliances
- Included: 220 V Elec, Dishwasher, Disposal, Dryer, Electric Range, Refrigerator, Washer, Gas Water Heater
- Laundry: Dryer Hookup, Washer Hookup
Features
- Bar, Cathedral Ceiling(s), Walk-In Closet(s), Pantry
- Flooring: Carpet, Ceramic Tile, Laminate/LVP
- Number of fireplaces: 1
- Fireplace features: Fireplace Gas-natural
Interior area
- Total interior livable area: 1,522 sqft
Video & virtual tour
Property
Parking
- Total spaces: 1
- Parking features: Garage Att 1 Car, Multi Car, Off Street, Driveway
- Attached garage spaces: 1
- Has uncovered spaces: Yes
Features
- Levels: Two
- Stories: 2
- Patio & porch: Patio, Porch
- Pool features: None, Association
- Fencing: Back Yard,Privacy,Fenced
- Has view: Yes
- View description: City
- Waterfront features: Not Waterfront
Details
- Parcel number: 14765133530936
- Zoning: PDH1
Construction
Type & style
- Home type: Condo
- Architectural style: Transitional
- Property subtype: Condominium
- Attached to another structure: Yes
Materials
- Vinyl Siding
- Foundation: Slab
- Roof: Asphalt Shingle
Condition
- New construction: No
- Year built: 1994
Utilities & green energy
- Sewer: City/County
- Water: City/County
Community & HOA
Community
- Subdivision: Bellamy Manor
HOA
- Has HOA: Yes
- Amenities included: Landscaping, Pool, Trash
- Second HOA fee: $332 monthly
Location
- Region: Virginia Beach
Financial & listing details
- Price per square foot: $219/sqft
- Tax assessed value: $271,500
- Annual tax amount: $2,634
- Date on market: 7/1/2026
Estimated market value
$334,200
$317,000 - $351,000
$2,081/mo
Price history
Price history is unavailable.
Public tax history
| Year | Property taxes | Tax assessment |
|---|---|---|
| 2025 | $2,634 -1% | $271,500 +1.1% |
| 2024 | $2,659 +3.2% | $268,600 +3.2% |
| 2023 | $2,576 +9.6% | $260,200 +9.6% |
| 2022 | $2,351 +9.5% | $237,500 +9.5% |
| 2021 | $2,146 +2.1% | $216,800 +14.2% |
| 2020 | $2,102 +11.8% | $189,800 +1.2% |
| 2019 | $1,881 | $187,600 |
| 2018 | $1,881 +2.9% | $187,600 +2.9% |
| 2017 | $1,828 +7.5% | $182,300 +6.1% |
| 2016 | $1,701 -1.6% | $171,800 -1.6% |
| 2015 | $1,729 | $174,600 -3.1% |
| 2014 | $1,729 | $180,200 -2.8% |
| 2013 | -- | $185,300 -4.3% |
| 2012 | -- | $193,600 -3.2% |
| 2011 | -- | $199,900 -6.2% |
| 2010 | -- | $213,200 -4.7% |
| 2007 | -- | $223,649 +29.2% |
| 2006 | -- | $173,077 +28.6% |
| 2005 | -- | $134,558 +11.5% |
| 2004 | -- | $120,652 +6.2% |
| 2003 | -- | $113,650 +3.6% |
| 2002 | -- | $109,648 +3.8% |
| 2001 | -- | $105,646 |
Find assessor info on the county website
Monthly payment
Est. payment
Payment breakdown
Explore the cost of this home by adjusting the details. Changes won't be saved.Climate risks
Neighborhood: Kempsville
Nearby schools
GreatSchools rating
- 7/10Providence Elementary SchoolGrades: PK-5Distance: 1.1 mi
- 7/10Kempsville Middle SchoolGrades: 6-8Distance: 1.2 mi
- 7/10Kempsville High SchoolGrades: 9-12Distance: 1.6 mi
Schools provided by the listing agent
- Elementary: Providence Elementary
- Middle: Kempsville Middle
- High: Kempsville
Source: REIN Inc.. This data may not be complete. We recommend contacting the local school district to confirm school assignments for this home.
- $317,9003 bd2 ba1.5k sqft4456 Kidder Dr, Virginia Beach, VA 23462Off Market
- $310,1002 bd2 ba1.5k sqft4460 Kidder Dr, Virginia Beach, VA 23462Off Market

- $320,9003 bd2 ba1.5k sqft4464 Kidder Dr, Virginia Beach, VA 23462Off Market
- $334,7003 bd3 ba1.5k sqft4472 Kidder Dr, Virginia Beach, VA 23462Off Market

- $319,2002 bd3 ba1.6k sqft4476 Kidder Dr, Virginia Beach, VA 23462Off Market
- $338,7003 bd3 ba1.5k sqft900 Miner Dr, Virginia Beach, VA 23462Off Market
- $316,1003 bd2 ba1.5k sqft901 Wyden Dr, Virginia Beach, VA 23462Off Market
- $302,7002 bd2 ba1.5k sqft904 Miner Dr, Virginia Beach, VA 23462Off Market
- $315,0003 bd3 ba1.5k sqft905 Wyden Dr, Virginia Beach, VA 23462Sold
A local agent can set up tours, give advice and negotiate with sellers.
Similar homes
- $350,0003 bd3 ba1.6k sqft801 Mission Ave, Virginia Beach, VA 23462For Sale
 MLS ID #10644757, Samuel Sansalone. REIN Inc.
 - $379,9003 bd3 ba2k sqft1001 Lambourne Ln, Virginia Beach, VA 23462For Sale
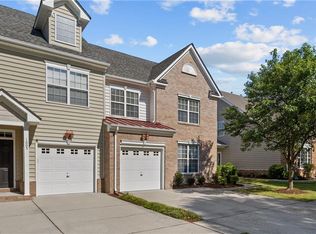 MLS ID #10645178, Stephen Do. REIN Inc.
 - $339,0003 bd3 ba1.6k sqft3916 Sutter St, Virginia Beach, VA 23462For Sale
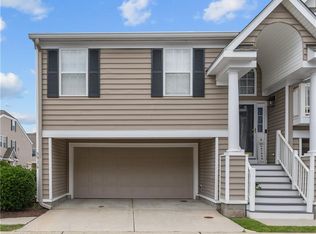 MLS ID #10643363, Jackie Devenney-Knecht. REIN Inc.
 - $375,0003 bd3 ba2k sqft4508 Plumstead Dr, Virginia Beach, VA 23462For Sale
 MLS ID #10642740, Sarie McKee. REIN Inc.
 - $365,0003 bd3 ba1.6k sqft4634 Fern Oak Ct, Virginia Beach, VA 23462For SaleMLS ID #10643516, Lance Van Auken. REIN Inc.
- $319,9003 bd3 ba1.3k sqft4619 Marlwood Way, Virginia Beach, VA 23462For SaleMLS ID #10640389, Adrielle Roxas. REIN Inc.
- $330,0003 bd3 ba1.7k sqft392 River Forest Rd, Virginia Beach, VA 23454For SaleMLS ID #10644147, Bethany White. REIN Inc.
- $399,9004 bd4 ba2.2k sqft4404 Leamore Square Rd, Virginia Beach, VA 23462For SaleMLS ID #10643282, Adyn Boatright. REIN Inc.
- $359,0004 bd3 ba1.6k sqft4822 Oldwick Ct, Virginia Beach, VA 23462For SaleMLS ID #10643407, Robin Dibuono. REIN Inc.
- $300,0003 bd2 ba1.2k sqft4616 Glanmire Dr, Virginia Beach, VA 23464For SaleMLS ID #10643044, William Kolovani. REIN Inc.
- $315,0002 bd3 ba1.4k sqft4824 Haymarket Dr, Virginia Beach, VA 23462For SaleMLS ID #10641190, Chris Kren. REIN Inc.
- $355,0003 bd3 ba1.7k sqft3818 Magwood Ct, Virginia Beach, VA 23462For SaleMLS ID #10633329, Elizabeth Abrams. REIN Inc.
- $280,0002 bd3 ba1.2k sqft131 Seaside Ln, Virginia Beach, VA 23462For SaleMLS ID #10643215, Teri Doddy. REIN Inc.
- $339,5003 bd3 ba1.7k sqft5525 Taylors Walke Ln, Virginia Beach, VA 23462For SaleMLS ID #10637809, Frank Trygar. REIN Inc.
- $310,0003 bd3 ba1.7k sqft5340 Commons Ct, Virginia Beach, VA 23462For SaleMLS ID #10637311, Yvonne Johnson. REIN Inc.
- $350,0002 bd3 ba1.8k sqft4840 Almandine Ave, Virginia Beach, VA 23462For SaleMLS ID #10638442, Melody Workman. REIN Inc.
- $309,0003 bd2 ba1.6k sqft5002 Amboy Ct, Virginia Beach, VA 23462For SaleMLS ID #10630785, Katie Burke. REIN Inc.
- $399,9003 bd2 ba1.5k sqft4037 Smokey Lake Dr, Virginia Beach, VA 23462For SaleMLS ID #10639193, Christina Sancilio. REIN Inc.
- $253,0002 bd3 ba1.2k sqft264 Ferdinand Cir, Virginia Beach, VA 23462For SaleMLS ID #10642770, Robin Tuxill. REIN Inc.
- $289,0002 bd3 ba1.3k sqft1680 Halesworth Ln, Virginia Beach, VA 23456For SaleMLS ID #10642931, Nancy King. REIN Inc.
