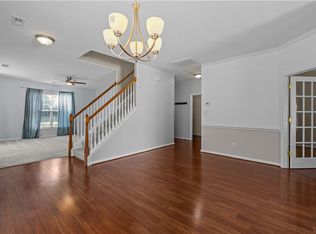
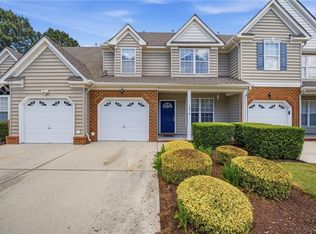
** AMAZING ** Discover a home that feels like a retreat in the heart of Cornerstone. From the moment you arrive, the beautifully landscaped streets and welcoming community set the tone for an easy, enjoyable lifestyle. Inside, natural light, neutral finishes, and a bright kitchen with crisp cabinetry and granite countertops create a warm, polished backdrop for everyday living and entertaining. The flexible three-level design offers plenty of space to spread out, while the 3rd floor features 2 (TWO) PRIVATE BEDROOM SUITES, each with its own en-suite bath, providing peaceful personal retreats and the convenience of 3 FULL BATHROOMS throughout the home. A 1-CAR ATTACHED GARAGE adds everyday convenience and valuable storage. Step outside for a morning walk with the dog, an evening stroll through the neighborhood, or a relaxing afternoon at the community pool and playground. The balcony offers another inviting place to unwind and enjoy the surroundings. Ideally located just minutes from the Virginia Beach Oceanfront, as well as Town Center, shopping, dining, and entertainment, this exceptional Cornerstone home offers the perfect blend of comfort, style, convenience, and location. A truly special opportunity!
For sale
$349,900
4912 Limestone Ave Unit 257, Virginia Beach, VA 23462
3beds
1,749sqft
:
Get pre-qualified$2,624/mo
Townhouse
Built in 2017
-- sqft lot
$-- Zestimate®
$200/sqft
$425/mo HOA
What's special
Granite countertopsFlexible three-level designBeautifully landscaped streetsBright kitchenNeutral finishesNatural lightCommunity pool and playground
- 3 days |
- 510 |
- 19 |
Zillow last checked:
Listing updated:
Listed by:
Joe Tumminelli,
Earl Sanders Realty Inc 757-917-5197,
Earl Sanders,
Earl Sanders Realty Inc
Source: REIN Inc.,MLS#: 10648254
Facts & features
Interior
Bedrooms & bathrooms
- Bedrooms: 3
- Bathrooms: 4
- Full bathrooms: 3
- 1/2 bathrooms: 1
Rooms
- Room types: 1st Floor BR, Attic, PBR with Bath, Utility Closet
Heating
- Natural Gas, Programmable Thermostat
Cooling
- Central Air
Appliances
- Included: Dishwasher, Disposal, Dryer, Microwave, Electric Range, Refrigerator, Washer, Tankless Water Heater, Electric Water Heater
- Laundry: Dryer Hookup, Washer Hookup
Features
- Primary Sink-Double, Walk-In Closet(s), Entrance Foyer, Pantry
- Flooring: Carpet, Laminate/LVP, Vinyl
- Attic: Scuttle
- Has fireplace: No
Interior area
- Total interior livable area: 1,749 sqft
Property
Parking
- Total spaces: 1
- Parking features: Garage Att 1 Car, 2 Space, On Street
- Attached garage spaces: 1
- Has uncovered spaces: Yes
Features
- Levels: Three Or More
- Stories: 3
- Exterior features: Balcony
- Pool features: None, Association
- Fencing: None
- Waterfront features: Not Waterfront
Details
- Zoning: A24
Construction
Type & style
- Home type: Townhouse
- Property subtype: Townhouse
- Attached to another structure: Yes
Materials
- Brick
- Foundation: Slab
- Roof: Asphalt Shingle
Condition
- New construction: No
- Year built: 2017
Utilities & green energy
- Sewer: City/County
- Water: City/County
- Utilities for property: Cable Hookup
Community & HOA
Community
- Subdivision: Cornerstone
HOA
- Has HOA: Yes
- Amenities included: Cable TV, Clubhouse, Landscaping, Playground, Pool, Trash
- HOA fee: $155 monthly
- Second HOA fee: $270 monthly
Location
- Region: Virginia Beach
Financial & listing details
- Price per square foot: $200/sqft
- Annual tax amount: $3,173
- Date on market: 8/9/2026
Estimated market value
Not available
Estimated sales range
Not available
$1,866/mo
Price history
Price history is unavailable.
Public tax history
Tax history is unavailable.
Monthly payment
Est. payment
Payment breakdown
Explore the cost of this home by adjusting the details. Changes won't be saved.Climate risks
Neighborhood: Kempsville
Nearby schools
GreatSchools rating
- 2/10Point O' View Elementary SchoolGrades: PK-5Distance: 1.4 mi
- 5/10Larkspur Middle SchoolGrades: 6-8Distance: 1.2 mi
- 7/10Kempsville High SchoolGrades: 9-12Distance: 1 mi
Schools provided by the listing agent
- Elementary: Point O' View Elementary
- Middle: Larkspur Middle
- High: Kempsville
Source: REIN Inc.. This data may not be complete. We recommend contacting the local school district to confirm school assignments for this home.
- $380,0004 bd3 ba2.2k sqft4828 Almandine Ave, Virginia Beach, VA 23462For Sale
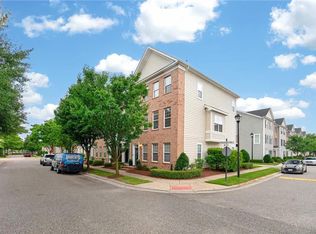
- $356,9002 bd4 ba1.8k sqft4832 Almandine Ave, Virginia Beach, VA 23462Off Market
- $423,2003 bd3 ba2.2k sqft4860 Almandine Ave, Virginia Beach, VA 23462Off Market
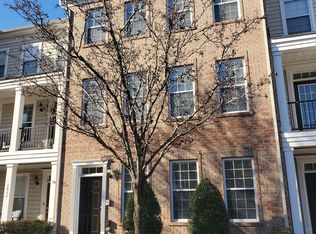
- $399,2003 bd3 ba2.2k sqft4868 Almandine Ave, Virginia Beach, VA 23462Off Market
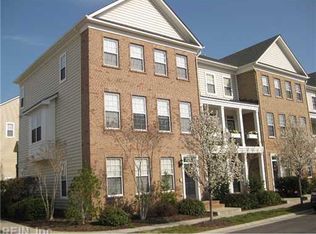
- $356,7002 bd3 ba1.8k sqft4856 Almandine Ave, Virginia Beach, VA 23462Off Market
- $405,1004 bd3 ba2.2k sqft4852 Almandine Ave, Virginia Beach, VA 23462Off Market
- $391,1003 bd3 ba2.2k sqft285 Feldspar St, Virginia Beach, VA 23462Off Market
- $337,0002 bd4 ba1.8k sqft280 Feldspar St, Virginia Beach, VA 23462Off Market
- $350,0003 bd4 ba1.8k sqft4880 Almandine Ave, Virginia Beach, VA 23462Sold
A local agent can set up tours, give advice and negotiate with sellers.
Similar homes
- $350,0002 bd3 ba1.8k sqft4840 Almandine Ave, Virginia Beach, VA 23462For Sale
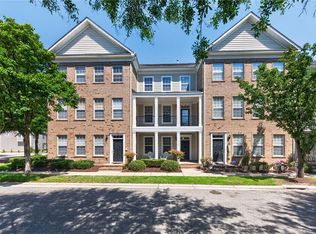 MLS ID #10638442, Melody Workman. REIN Inc.
 - $365,0003 bd3 ba1.6k sqft4634 Fern Oak Ct, Virginia Beach, VA 23462For Sale
 MLS ID #10643516, Lance Van Auken. REIN Inc.
 - $369,9003 bd3 ba2k sqft1001 Lambourne Ln, Virginia Beach, VA 23462For Sale
 MLS ID #10645178, Stephen Do. REIN Inc.
 - $355,0003 bd3 ba1.7k sqft3818 Magwood Ct, Virginia Beach, VA 23462For Sale
 MLS ID #10633329, Elizabeth Abrams. REIN Inc.
 - $374,9993 bd3 ba2k sqft4508 Plumstead Dr, Virginia Beach, VA 23462For SaleMLS ID #10642740, Sarie McKee. REIN Inc.
- $338,0002 bd3 ba1.7k sqft5133 Chayote Ct, Virginia Beach, VA 23462For SaleMLS ID #10645123, Susan Bruce-Ross. REIN Inc.
- $333,0003 bd3 ba1.5k sqft936 Miner Dr, Virginia Beach, VA 23462For SaleMLS ID #10642182, Tracey Caddy. REIN Inc.
- $305,0003 bd3 ba1.4k sqft879 Old Clubhouse Rd, Virginia Beach, VA 23453For SaleMLS ID #10647848, Kelly Liedtke. REIN Inc.
- $399,9004 bd4 ba2.2k sqft4404 Leamore Square Rd, Virginia Beach, VA 23462For SaleMLS ID #10643282, Adyn Boatright. REIN Inc.
- $419,9003 bd3 ba2.1k sqft813 Brittlebank Dr, Virginia Beach, VA 23462For SaleMLS ID #10645539, Angela Kennedy. REIN Inc.
- $395,0004 bd3 ba1.8k sqft1232 Maltby Ave, Norfolk, VA 23504For SaleMLS ID #10648297, Rachel Beasley. REIN Inc.
- $349,4004 bd3 ba1.9k sqft501 Madison St, Portsmouth, VA 23704For SaleMLS ID #10648293, Kevan Foote. REIN Inc.
- $267,5002 bd3 ba1.2k sqft4809 Shallowford Cir, Virginia Beach, VA 23462For SaleMLS ID #10647113, Lamar Raker. REIN Inc.
- $368,0003 bd3 ba1.5k sqft2317 Gateshead Ct, Virginia Beach, VA 23456For SaleMLS ID #10645827, Vanessa Sykes. REIN Inc.
- $390,0002 bd3 ba1.8k sqft4376 Turnworth Arch, Virginia Beach, VA 23456For SaleMLS ID #10643151, Timothy Shires. REIN Inc.
- $275,0002 bd3 ba1.2k sqft131 Seaside Ln, Virginia Beach, VA 23462For SaleMLS ID #10643215, Teri Doddy. REIN Inc.
- $339,0004 bd3 ba2.1k sqft172 Nautico #34, Portsmouth, VA 23703For SaleMLS ID #10647644, Leslie Brennan. REIN Inc.
- $368,0003 bd3 ba1.7k sqft2415 Fieldsway Dr, Chesapeake, VA 23320For SaleMLS ID #10641971, Warren Neal. REIN Inc.
- $329,9993 bd3 ba1.4k sqft2833 Estella Way, Chesapeake, VA 23325For SaleMLS ID #10643331, Alexis Lans. REIN Inc.
- $369,0003 bd4 ba1.9k sqft459 Westport St, Norfolk, VA 23505For SaleMLS ID #10646221, Lonnie Bush. REIN Inc.
