Back on market through no fault of the seller and move-in ready! Built in 2017, this home offers an open, inviting layout that’s ideal for both everyday living and entertaining. Enjoy an easy commute to Norfolk and Virginia Beach while still having the comfort of a newer home. Updated HVAC system and solar panels help keep utility costs low. Don’t miss your chance — call today to schedule your private showing!
For sale
$395,000
1232 Maltby Ave, Norfolk, VA 23504
4beds
1,888sqft
:
Get pre-qualified$2,587/mo
Single Family Residence
Built in 2017
4,791 Square Feet Lot
$395,200 Zestimate®
$209/sqft
$-- HOA
What's special
Solar panelsOpen inviting layoutUpdated hvac system
- 56 days |
- 354 |
- 38 |
Zillow last checked:
Listing updated:
Listed by:
Rachel Beasley,
KW Allegiance Shoreline 757-530-9502,
John Bencheck,
KW Allegiance Shoreline
Source: REIN Inc.,MLS#: 10636849
Facts & features
Interior
Bedrooms & bathrooms
- Bedrooms: 4
- Bathrooms: 3
- Full bathrooms: 2
- 1/2 bathrooms: 1
Rooms
- Room types: Attic, PBR with Bath
Heating
- Electric, Heat Pump
Cooling
- Central Air
Appliances
- Included: Dishwasher, Disposal, Microwave, Gas Range, Refrigerator, Electric Water Heater
- Laundry: Dryer Hookup, Washer Hookup
Features
- Dual Entry Bath (Br & Hall), Primary Sink-Double, Walk-In Closet(s), Ceiling Fan(s), Entrance Foyer, Pantry
- Flooring: Carpet, Ceramic Tile, Laminate/LVP
- Basement: Crawl Space
- Attic: Pull Down Stairs
- Has fireplace: No
Interior area
- Total interior livable area: 1,888 sqft
Property
Parking
- Total spaces: 2
- Parking features: Garage Att 2 Car
- Attached garage spaces: 2
Features
- Levels: Two
- Stories: 2
- Patio & porch: Deck, Porch
- Pool features: None
- Fencing: Back Yard,Fenced
- Has view: Yes
- View description: City
- Waterfront features: Not Waterfront
Lot
- Size: 4,791 Square Feet
Details
- Parcel number: 23234830
Construction
Type & style
- Home type: SingleFamily
- Architectural style: Traditional
- Property subtype: Single Family Residence
Materials
- Brick, Vinyl Siding
- Roof: Asphalt Shingle
Condition
- New construction: No
- Year built: 2017
Utilities & green energy
- Sewer: City/County
- Water: City/County
- Utilities for property: Cable Hookup
Community & HOA
Community
- Subdivision: Barraud Park
HOA
- Has HOA: No
Location
- Region: Norfolk
Financial & listing details
- Price per square foot: $209/sqft
- Tax assessed value: $339,700
- Annual tax amount: $4,194
- Date on market: 5/28/2026
Estimated market value
$395,200
$375,000 - $415,000
$2,609/mo
Price history
Price history is unavailable.
Public tax history
| Year | Property taxes | Tax assessment |
|---|---|---|
| 2025 | $4,178 +4.8% | $339,700 +4.8% |
| 2024 | $3,986 +5.6% | $324,100 +7.3% |
| 2023 | $3,776 +19.7% | $302,100 +19.7% |
| 2022 | $3,155 +6.9% | $252,400 +6.9% |
| 2021 | $2,951 +1.8% | $236,100 +1.8% |
| 2020 | $2,899 +4.1% | $231,900 +4.1% |
| 2019 | $2,784 +5.5% | $222,700 +5.5% |
| 2018 | $2,639 +572.9% | $211,100 +131% |
| 2017 | $392 | $91,400 +168% |
| 2016 | $392 | $34,100 |
| 2015 | $392 | $34,100 |
| 2014 | $392 | $34,100 |
| 2013 | -- | $34,100 |
| 2012 | -- | $34,100 |
| 2011 | -- | $34,100 |
| 2010 | -- | $34,100 |
| 2009 | -- | $34,100 +31.7% |
| 2008 | -- | $25,900 |
| 2007 | -- | $25,900 +57% |
| 2006 | -- | $16,500 +50% |
| 2005 | -- | $11,000 +4.8% |
| 2004 | -- | $10,500 |
| 2003 | -- | $10,500 |
| 2002 | -- | $10,500 |
| 2001 | -- | $10,500 +10.2% |
| 2000 | -- | $9,530 |
Find assessor info on the county website
Monthly payment
Est. payment
Payment breakdown
Explore the cost of this home by adjusting the details. Changes won't be saved.Climate risks
Neighborhood: Bruce's Park
Nearby schools
GreatSchools rating
- 1/10Jacox Elementary SchoolGrades: PK-5Distance: 0.2 mi
- 1/10Ruffner Middle SchoolGrades: 3-8Distance: 0.7 mi
- 1/10B. T. Washington High SchoolGrades: 9-12Distance: 0.2 mi
Schools provided by the listing agent
- Elementary: Jacox Elementary
- Middle: Lake Taylor School
- High: BT Washington
Source: REIN Inc.. This data may not be complete. We recommend contacting the local school district to confirm school assignments for this home.
- $172,3006 bd2 ba1.4k sqft1234 Maltby Ave, Norfolk, VA 23504Off Market
- $222,5004 bd2 ba1.4k sqft1228 Maltby Ave, Norfolk, VA 23504Off Market
- $27,500-- bd-- ba-- sqft1236 Maltby Ave, Norfolk, VA 23504Off Market
- $325,0004 bd3 ba1.5k sqft1224 Maltby Ave, Norfolk, VA 23504Sold
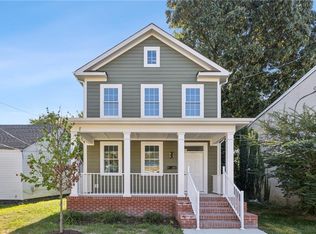
- $27,500-- bd-- ba-- sqft1238 Maltby Ave, Norfolk, VA 23504Off Market
- $295,3003 bd2 ba1.4k sqft1240 Maltby Ave, Norfolk, VA 23504Off Market
- $178,1002 bd1 ba1k sqft1241 Reservoir Ave, Norfolk, VA 23504Off Market
- $39,000-- bd-- ba-- sqft1237 Reservoir Ave, Norfolk, VA 23504Off Market
A local agent can set up tours, give advice and negotiate with sellers.
Similar homes
- $435,0004 bd3 ba2.2k sqft3816 Davis St, Norfolk, VA 23513For Sale
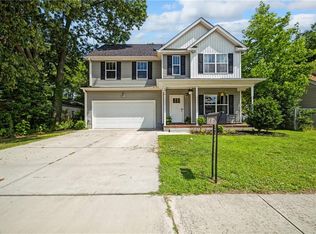 MLS ID #10640904, Kim Elliot. REIN Inc.
 - $425,0004 bd3 ba2.3k sqft3721 Buckingham St, Norfolk, VA 23513For Sale
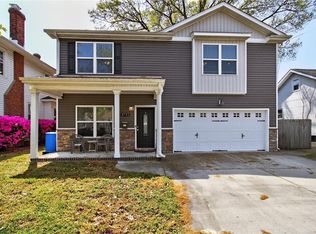 MLS ID #10628919, Tammy Busche. REIN Inc.
 - $464,9004 bd3 ba2.3k sqft160 Honaker Ave, Norfolk, VA 23502For Sale
 MLS ID #10643429, John Luterman. REIN Inc.
 - $458,0004 bd3 ba2k sqft726 Mayfield Ave, Norfolk, VA 23518For Sale
 MLS ID #10644484, Valentina Lee. REIN Inc.
 - $449,9005 bd3 ba2.2k sqft3614 Bell St, Norfolk, VA 23513For SaleMLS ID #10642716, Patience MacCartney. REIN Inc.
- $385,0004 bd3 ba1.9k sqft813 Turtle Dove Ct, Chesapeake, VA 23325For SaleMLS ID #10640118, Breanna Wootton. REIN Inc.
- $400,0004 bd3 ba2.1k sqft4320 Schooner Trl, Chesapeake, VA 23321For SaleMLS ID #10644987, Jennifer Hudson Britt. REIN Inc.
- $335,0004 bd2 ba2.1k sqft221 Mount Vernon Ave, Portsmouth, VA 23707For SaleMLS ID #10643590, Ankur Khullar. REIN Inc.
- $430,0004 bd3 ba2.2k sqft1112 Sir Gawaine Dr, Chesapeake, VA 23323For SaleMLS ID #10631189, Shynara Manley. REIN Inc.
- $350,0004 bd3 ba1.8k sqft66 Bainbridge Ave, Portsmouth, VA 23702For SaleMLS ID #10642833, Wilfredo Divens. REIN Inc.
- $449,9004 bd3 ba2.4k sqft1000 Dune St, Norfolk, VA 23503For SaleMLS ID #10630607, Eddie Gerardo-Ferrer. REIN Inc.
- $394,5003 bd3 ba2.3k sqft1020 Silver Charm Cir, Suffolk, VA 23435For SaleMLS ID #10639050, Karen Tyler. REIN Inc.
- $369,9004 bd4 ba1.9k sqft225 Feldspar St, Virginia Beach, VA 23462For SaleMLS ID #10641158, Yuliya Miniyarova. REIN Inc.
- $370,0004 bd3 ba1.9k sqft1601 Thomason Trl, Chesapeake, VA 23320For SaleMLS ID #10642424, Michelle Adcock. REIN Inc.
- $440,0004 bd3 ba2.1k sqft909 Long Beeches Ave, Chesapeake, VA 23320For SaleMLS ID #10640661, Christopher Russell. REIN Inc.
- $399,9004 bd4 ba2.2k sqft4404 Leamore Square Rd, Virginia Beach, VA 23462For SaleMLS ID #10643282, Adyn Boatright. REIN Inc.
- $450,0003 bd3 ba2.3k sqft816 Great Marsh Ave, Chesapeake, VA 23320For SaleMLS ID #10645658, Betsy Thompson. REIN Inc.
- $377,9003 bd4 ba1.7k sqft5529 Taylors Walke Ln, Virginia Beach, VA 23462For SaleMLS ID #10637655, Jessica Stallings. REIN Inc.
- $445,0004 bd3 ba2.7k sqft656 Vaughan Ave, Hampton, VA 23661For SaleMLS ID #10640948, Jaima Botterbush. REIN Inc.
- $475,0004 bd4 ba2.6k sqft200 Benthall Rd, Hampton, VA 23664For SaleMLS ID #10643851, Oxana Prikhodko. REIN Inc.
