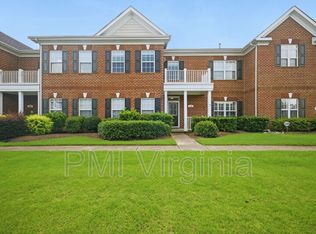
Nestled among mature trees in a sought-after, amenity-rich community, this charming brick end-unit blends warmth with everyday functionality. Step inside to freshly finished hardwood floors on the main level and an abundance of natural light that fills the home with a bright, welcoming feel. This home is like brand new. New paint throughout and every item on the home inspection has already been done. The kitchen offers generous counter space and flows seamlessly into the living and dining areas, great for everyday living or entertaining. Upstairs, you'll find brand-new carpet, generously sized bedrooms, a cozy reading nook, and a spacious primary suite featuring a soaking tub, step-in shower, and private water closet. Enjoy a peaceful, tucked-away setting just minutes from shopping, dining, and all the conveniences of this thriving area. The community itself is packed with perks: The HOA cover the exterior to include the roof, yard and exterior pressure wash, a large pool, basketball court, tennis/pickleball courts, soccer and volleyball fields, a dog park, scenic trails, and abundant green space. With charm, location, and lifestyle all in one, this home checks every box—schedule your private tour today!
For sale
$450,000
816 Great Marsh Ave, Chesapeake, VA 23320
3beds
2,315sqft
Townhouse
Built in 2009
-- sqft lot
$450,900 Zestimate®
$194/sqft
$250/mo HOA
What's special
Brick end-unitNew paint throughoutAbundance of natural lightCozy reading nookGenerously sized bedroomsMature treesSpacious primary suite
- 33 days
- 262
- 6
Zillow last checked:
Listing updated:
Listed by:
Betsy Thompson,
The Agency 757-355-5444
Source: REIN Inc.,MLS#: 10654933
Facts & features
Interior
Bedrooms & bathrooms
- Bedrooms: 3
- Bathrooms: 3
- Full bathrooms: 2
- 1/2 bathrooms: 1
Rooms
- Room types: Breakfast Area, PBR with Bath, Utility Room
Heating
- Natural Gas
Cooling
- Central Air
Appliances
- Included: Dishwasher, Disposal, Microwave, Electric Range, Refrigerator, Gas Water Heater
- Laundry: Dryer Hookup, Washer Hookup
Features
- Bar, Primary Sink-Double, Walk-In Closet(s), Entrance Foyer, Pantry
- Flooring: Carpet, Ceramic Tile, Vinyl, Wood
- Number of fireplaces: 1
- Fireplace features: Fireplace Gas-natural
Interior area
- Total interior livable area: 2,315 sqft
Video & virtual tour
Property
Parking
- Total spaces: 1
- Parking features: Garage Att 1 Car, 2 Space, Driveway, Garage Door Opener
- Attached garage spaces: 1
- Has uncovered spaces: Yes
Features
- Levels: Two
- Stories: 2
- Patio & porch: Patio, Porch
- Pool features: None, Association
- Has spa: Yes
- Spa features: Bath
- Fencing: Back Yard,Full,Privacy,Fenced
- Waterfront features: Not Waterfront
Lot
- Features: Corner
Details
- Parcel number: 0374005002050
- Zoning: PUD
Construction
Type & style
- Home type: Townhouse
- Property subtype: Townhouse
- Attached to another structure: Yes
Materials
- Brick
- Foundation: Slab
- Roof: Asphalt Shingle
Condition
- New construction: No
- Year built: 2009
Utilities & green energy
- Sewer: City/County
- Water: City/County
Community & HOA
Community
- Security: Security System
- Subdivision: Warrington Hall
HOA
- Has HOA: Yes
- Amenities included: Landscaping, Playground, Pool, Tennis Court(s)
- HOA fee: $70 monthly
- Second HOA fee: $180 monthly
Location
- Region: Chesapeake
Financial & listing details
- Price per square foot: $194/sqft
- Tax assessed value: $399,400
- Annual tax amount: $4,034
- Date on market: 9/23/2026
Estimated market value
$450,900
$428,000 - $473,000
$2,703/mo
Price history
Price history is unavailable.
Public tax history
| Year | Property taxes | Tax assessment |
|---|---|---|
| 2025 | $4,034 +3.8% | $399,400 +3.8% |
| 2024 | $3,885 -1.4% | $384,700 -1.4% |
| 2023 | $3,939 +14.4% | $390,000 +19% |
| 2022 | $3,442 +12% | $327,800 +12% |
| 2021 | $3,073 | $292,700 +5.2% |
| 2020 | -- | $278,200 -4% |
| 2019 | $3,043 +4.2% | $289,800 +4.2% |
| 2018 | $2,921 +7.6% | $278,200 +7.6% |
| 2017 | $2,714 -6.9% | $258,500 -6.9% |
| 2016 | $2,916 +7.1% | $277,700 +7.1% |
| 2015 | $2,723 | $259,300 |
| 2014 | $2,723 0% | $259,300 |
| 2013 | $2,723 -3.2% | $259,300 -3.2% |
| 2012 | $2,814 -5.3% | $268,000 -5.3% |
| 2011 | $2,972 -1% | $283,000 -1% |
| 2010 | $3,001 | $285,800 |
Find assessor info on the county website
Monthly payment
Est. payment
Payment breakdown
Explore the cost of this home by adjusting the details. Changes won't be saved.Climate risks
Neighborhood: Greenbrier East
Nearby schools
Schools provided by the listing agent
- Elementary: Greenbrier Primary
- Middle: Greenbrier Middle
- High: Indian River
Source: REIN Inc.. This data may not be complete. We recommend contacting the local school district to confirm school assignments for this home.



Similar homes
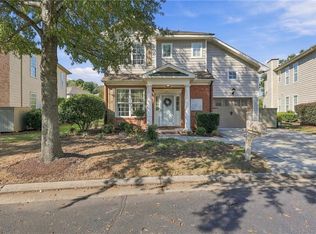
- $449,9003 bd3 ba2.3k sqft518 Silk Tree Ln, Chesapeake, VA 23320For Sale
 MLS ID #10658185, Melannie Rhoad. REIN Inc.
 - $389,0003 bd3 ba1.7k sqft1117 Winsford Ln, Chesapeake, VA 23320For Sale
 MLS ID #10652128, Lexi Pace. REIN Inc.
 - $390,0003 bd3 ba1.8k sqft404 Tanners Green Ct, Chesapeake, VA 23320For Sale
 MLS ID #10656296, Brittney Jones. REIN Inc.
 - $415,0003 bd3 ba2.1k sqft458 Blue Beech Way, Chesapeake, VA 23320For Sale
 MLS ID #10657801, Kelly Liedtke. REIN Inc.
