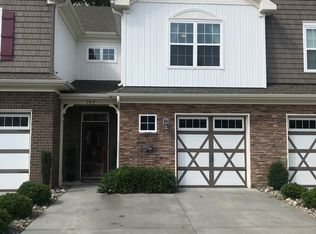
Welcome to your dream home in Chesapeake! This meticulously maintained end-unit condo blends modern luxury with effortless living, offers 4 bedrooms, 2.5 bathrooms, and beautifully upgraded living spaces. Go inside to an airy open-concept layout with vaulted ceilings, crown molding, and luxury vinyl flooring. Enjoy upgraded recessed lighting, pendant lights, and modern ceiling fans. The chef's kitchen, renovated in 2023, features new cabinets, granite counters, and premium stainless steel appliances. Major systems have been updated, including a water heater (2022) and HVAC (2024). The 1st floor ensuite is a private retreat with custom built-in shelves, walk-in closet, and spa-like bathroom with double sinks and a jetted tub. Upstairs, 2 additional bedrooms share a dual-entry bathroom with double sinks, offering great privacy for family or guests, and a large bonus loft area. Parking includes an attached garage and 2-space driveway. Welcome home to style, space, and convenience!
For sale
Price cut: $2.1K (8/7)
$424,900
713 Tiffany Green Ct, Chesapeake, VA 23320
4beds
2,349sqft
:
Get pre-qualified$3,084/mo
Condominium
Built in 2013
-- sqft lot
$-- Zestimate®
$181/sqft
$350/mo HOA
What's special
Modern ceiling fansLarge bonus loft areaAttached garageAiry open-concept layoutLuxury vinyl flooringGranite countersCustom built-in shelves
- 20 days |
- 932 |
- 29 |
Zillow last checked:
Listing updated:
Listed by:
Stephanie Fortunat,
BHHS RW Towne Realty 757-549-2000
Source: REIN Inc.,MLS#: 10645995
Facts & features
Interior
Bedrooms & bathrooms
- Bedrooms: 4
- Bathrooms: 3
- Full bathrooms: 2
- 1/2 bathrooms: 1
Rooms
- Room types: 1st Floor Primary BR, Attic, Breakfast Area, Loft, PBR with Bath, Utility Room
Primary bedroom
- Level: First
Bedroom
- Level: Second
Full bathroom
- Level: Second
Family room
- Level: First
Kitchen
- Level: First
Living room
- Level: First
Utility room
- Level: First
Heating
- Heat Pump
Cooling
- Central Air
Appliances
- Included: 220 V Elec, Dishwasher, Disposal, Dryer, Microwave, Electric Range, Refrigerator, Washer, Gas Water Heater
Features
- Primary Sink-Double, Walk-In Closet(s), Ceiling Fan(s), Pantry
- Flooring: Laminate/LVP, Vinyl
- Windows: Window Treatments
- Number of fireplaces: 1
Interior area
- Total interior livable area: 2,349 sqft
Property
Parking
- Total spaces: 1
- Parking features: Garage Att 1 Car, Oversized, 2 Space, Driveway, Garage Door Opener
- Attached garage spaces: 1
- Has uncovered spaces: Yes
Features
- Levels: Two
- Stories: 2
- Patio & porch: Patio
- Pool features: None
- Fencing: Back Yard,Fenced
- Waterfront features: Not Waterfront
Lot
- Features: Corner
Details
- Parcel number: 0373019000530
- Zoning: RMF1
Construction
Type & style
- Home type: Condo
- Architectural style: Traditional
- Property subtype: Condominium
- Attached to another structure: Yes
Materials
- Vinyl Siding
- Foundation: Slab
- Roof: Asphalt Shingle
Condition
- New construction: No
- Year built: 2013
Utilities & green energy
- Sewer: City/County
- Water: City/County
- Utilities for property: Cable Hookup
Community & HOA
Community
- Subdivision: Greentree Commons
HOA
- Has HOA: No
- Amenities included: Landscaping, Trash
- Second HOA fee: $350 monthly
Location
- Region: Chesapeake
Financial & listing details
- Price per square foot: $181/sqft
- Tax assessed value: $372,700
- Annual tax amount: $3,740
- Date on market: 7/24/2026
Estimated market value
Not available
Estimated sales range
Not available
$3,037/mo
Price history
Price history is unavailable.
Public tax history
| Year | Property taxes | Tax assessment |
|---|---|---|
| 2025 | $3,764 +3.5% | $372,700 +3.5% |
| 2024 | $3,637 +9.4% | $360,100 +9.4% |
| 2023 | $3,325 +1.8% | $329,200 +5.9% |
| 2022 | $3,266 +11.7% | $311,000 +11.7% |
| 2021 | $2,923 | $278,400 +5.9% |
| 2020 | -- | $262,800 +2.3% |
| 2019 | $2,697 | $256,900 |
| 2018 | $2,697 -5% | $256,900 -5% |
| 2017 | $2,839 | $270,400 |
| 2016 | $2,839 +1.9% | $270,400 +1.9% |
| 2015 | $2,787 | $265,400 +1.5% |
| 2014 | $2,787 | $261,500 |
Find assessor info on the county website
Monthly payment
Est. payment
Payment breakdown
Explore the cost of this home by adjusting the details. Changes won't be saved.Climate risks
Neighborhood: Greenbrier West
Nearby schools
GreatSchools rating
- NAB.M. Williams Primary SchoolGrades: PK-2Distance: 1.8 mi
- 7/10Greenbrier Middle SchoolGrades: 6-8Distance: 1.3 mi
- 3/10Oscar F. Smith High SchoolGrades: 9-12Distance: 1.7 mi
Schools provided by the listing agent
- Elementary: B.M. Williams Primary
- Middle: Greenbrier Middle
- High: Oscar Smith
Source: REIN Inc.. This data may not be complete. We recommend contacting the local school district to confirm school assignments for this home.
- $367,2003 bd3 ba1.8k sqft709 Tiffany Green Ct, Chesapeake, VA 23320Off Market
- $350,0003 bd3 ba1.8k sqft705 Tiffany Green Ct, Chesapeake, VA 23320Sold
- $419,1003 bd3 ba2.4k sqft801 Tiffany Green Ct, Chesapeake, VA 23320Off Market
- $392,7003 bd3 ba2.1k sqft701 Tiffany Green Ct, Chesapeake, VA 23320Off Market
- $362,1003 bd3 ba1.8k sqft805 Tiffany Green Ct, Chesapeake, VA 23320Off Market
- $371,9003 bd3 ba1.8k sqft809 Tiffany Green Ct, Chesapeake, VA 23320Off Market
- $393,8003 bd2 ba2.1k sqft712 Tiffany Green Ct, Chesapeake, VA 23320Off Market
- $403,5004 bd2 ba2.1k sqft400 Tanners Green Ct, Chesapeake, VA 23320Off Market
A local agent can set up tours, give advice and negotiate with sellers.
Similar homes
- $379,9003 bd3 ba1.8k sqft852 Royal Grove Ct, Chesapeake, VA 23320For Sale
 MLS ID #10648393, Mark Allen. REIN Inc.
 - $450,0003 bd3 ba2.3k sqft816 Great Marsh Ave, Chesapeake, VA 23320For Sale
 MLS ID #10645658, Betsy Thompson. REIN Inc.
 - $385,0003 bd3 ba1.7k sqft1519 Tallwood Cir, Chesapeake, VA 23320For Sale
 MLS ID #10641471, Tana Rose. REIN Inc.
 - $498,0004 bd3 ba2.1k sqft527 Windward Dr, Chesapeake, VA 23320For Sale
 MLS ID #10641660, Janice Hollowell. REIN Inc.
 - $335,0003 bd3 ba1.8k sqft1523 Pucknall Dr, Chesapeake, VA 23320For SaleMLS ID #10646628, Jonathan Shepheard. REIN Inc.
- $475,0004 bd3 ba2k sqft3312 Rokeby Ave, Chesapeake, VA 23325For SaleMLS ID #10648957, Wendy Goodman. REIN Inc.
- $370,0004 bd3 ba1.9k sqft1601 Thomason Trl, Chesapeake, VA 23320For SaleMLS ID #10642424, Michelle Adcock. REIN Inc.
- $595,0004 bd3 ba2.4k sqft909 Wheatfield Way, Chesapeake, VA 23320For SaleMLS ID #10644529, Tom Pullen. REIN Inc.
- $449,9904 bd3 ba2.2k sqft301 Sikeston Ln, Chesapeake, VA 23322For SaleMLS ID #10646631, J Adam Harris. REIN Inc.
- $494,5003 bd2 ba2.2k sqft1431 Thistlewood Ln, Chesapeake, VA 23320For SaleMLS ID #10633690, Tana Hipp. REIN Inc.
- $447,5004 bd3 ba1.9k sqft3168 Guardhouse Cir, Virginia Beach, VA 23456For SaleMLS ID #10647818, Deborah James. REIN Inc.
- $509,9004 bd3 ba2.3k sqft925 Cranberry Dr #70, Chesapeake, VA 23320For SaleMLS ID #10634235, Alysia Work. REIN Inc.
- $465,0004 bd4 ba2k sqft261 Floridays Way, Virginia Beach, VA 23452For SaleMLS ID #10648926, Nikita Chandiramani. REIN Inc.
- $499,9004 bd3 ba2k sqft120 Taxus St, Chesapeake, VA 23320New ConstructionMLS ID #10644597, David Phillips. REIN Inc.
- $430,0003 bd4 ba2.1k sqft1732 Defiance Dr, Chesapeake, VA 23323For SaleMLS ID #10646321, Paul Gitlin. REIN Inc.
- $329,0002 bd3 ba1.5k sqft1115 Warrington Blvd, Chesapeake, VA 23320For SaleMLS ID #10645916, Dawn Crocker. REIN Inc.
- $437,5004 bd3 ba2k sqft4321 Cattail Ln, Virginia Beach, VA 23456For SaleMLS ID #10641702, Kameron Scott. REIN Inc.
- $524,9003 bd3 ba2.5k sqft1016 Briars Lndg, Chesapeake, VA 23320For SaleMLS ID #10643243, Cindy Godsell. REIN Inc.
- $424,9003 bd3 ba1.7k sqft717 Hezekiah Little Dr, Virginia Beach, VA 23462For SaleMLS ID #10648153, Dione "Dee" Lewis-Williams. REIN Inc.
- $450,0003 bd3 ba2k sqft922 Vineyard Pl #D, Suffolk, VA 23435For SaleMLS ID #10645891, Ann Crusenberry. REIN Inc.
