Welcome home to this beautiful detached condo featuring an open and inviting floor plan designed for comfortable living and entertaining. The two-story living room fills the home with natural light and creates a spacious airy feel. The first-floor primary suite offers convenience and privacy complete with dual walk-in closets and an en-suite bath featuring dual vanity sinks. The kitchen boasts granite countertops, stainless steel appliances and a breakfast bar with counter seating, perfect for dining and gathering with guests. Upstairs you will find 2 additional bedrooms, a full bath and a loft overlooking the living room. This move-in ready home combines style, functionality and low maintenance living in the Greenbrier area. Don't miss this exceptional opportunity!
For sale
Price cut: $10K (7/13)
$385,000
1519 Tallwood Cir, Chesapeake, VA 23320
3beds
1,796sqft
:
Get pre-qualifiedN/A
Condominium
Built in 1999
-- sqft lot
$385,000 Zestimate®
$214/sqft
$175/mo HOA
What's special
First-floor primary suiteKitchen boasts granite countertopsDual walk-in closetsSpacious airy feelStainless steel appliances
- 48 days |
- 470 |
- 20 |
Zillow last checked:
Listing updated:
Listed by:
Tana Rose,
Howard Hanna Real Estate Svcs. 757-547-9691
Source: REIN Inc.,MLS#: 10641471
Facts & features
Interior
Bedrooms & bathrooms
- Bedrooms: 3
- Bathrooms: 3
- Full bathrooms: 2
- 1/2 bathrooms: 1
Rooms
- Room types: 1st Floor Primary BR, Attic, Breakfast Area, Loft, PBR with Bath, Utility Room
Primary bedroom
- Level: First
Heating
- Forced Air, None
Cooling
- Central Air
Appliances
- Included: Dishwasher, Disposal, Microwave, Electric Range, Refrigerator, Gas Water Heater
- Laundry: Dryer Hookup, Washer Hookup
Features
- Walk-In Closet(s), Ceiling Fan(s), Pantry
- Flooring: Carpet, Ceramic Tile, Laminate/LVP
- Doors: Storm Door(s)
- Attic: Scuttle,Walk-In
- Number of fireplaces: 1
- Fireplace features: Fireplace Gas-natural
Interior area
- Total interior livable area: 1,796 sqft
Property
Parking
- Total spaces: 1
- Parking features: Garage Att 1 Car, 2 Space, Driveway, Garage Door Opener
- Attached garage spaces: 1
- Has uncovered spaces: Yes
Features
- Levels: Two
- Stories: 2
- Patio & porch: Patio
- Pool features: None, Association
- Has spa: Yes
- Spa features: Bath
- Fencing: Back Yard,Wood,Fenced
- Waterfront features: Not Waterfront
Lot
- Size: 4,356 Square Feet
Details
- Parcel number: 0388002001580
- Zoning: RMF1
Construction
Type & style
- Home type: Condo
- Architectural style: Traditional
- Property subtype: Condominium
Materials
- Vinyl Siding
- Foundation: Slab
- Roof: Asphalt Shingle
Condition
- New construction: No
- Year built: 1999
Utilities & green energy
- Sewer: City/County
- Water: City/County
- Utilities for property: Cable Hookup
Community & HOA
Community
- Security: Security System
- Subdivision: Plantation Woods
HOA
- Has HOA: Yes
- Amenities included: Landscaping, Pool, Trash
- Second HOA fee: $175 monthly
Location
- Region: Chesapeake
Financial & listing details
- Price per square foot: $214/sqft
- Tax assessed value: $329,200
- Annual tax amount: $3,325
- Date on market: 6/25/2026
Estimated market value
$385,000
$366,000 - $404,000
$2,545/mo
Price history
Price history is unavailable.
Public tax history
| Year | Property taxes | Tax assessment |
|---|---|---|
| 2025 | $3,325 +3.8% | $329,200 +3.8% |
| 2024 | $3,205 +6.8% | $317,300 +6.8% |
| 2023 | $3,002 +1.2% | $297,200 +5.2% |
| 2022 | $2,967 +10.3% | $282,600 +10.3% |
| 2021 | $2,689 | $256,100 +3.7% |
| 2020 | -- | $246,900 +2.1% |
| 2019 | $2,540 +3.5% | $241,900 +3.5% |
| 2018 | $2,454 -0.6% | $233,700 -0.6% |
| 2017 | $2,470 | $235,200 |
| 2016 | $2,470 +4.4% | $235,200 +4.4% |
| 2015 | $2,365 | $225,200 |
| 2014 | $2,365 +0.5% | $225,200 +0.5% |
| 2013 | $2,352 -3.5% | $224,000 -3.5% |
| 2012 | $2,437 -6.4% | $232,100 -6.4% |
| 2011 | $2,603 -1.7% | $247,900 -1.7% |
| 2010 | $2,649 -3.8% | $252,300 -3.8% |
| 2009 | $2,754 -5.5% | $262,300 -5.5% |
| 2008 | $2,915 -4.1% | $277,600 -3.2% |
| 2007 | $3,039 -3.5% | $286,700 +1% |
| 2006 | $3,150 +57.8% | $283,800 +81.9% |
| 2004 | $1,997 +5.1% | $156,000 +5.1% |
| 2003 | $1,900 +5.4% | $148,400 +5.4% |
| 2002 | $1,802 +1.6% | $140,800 +1.6% |
| 2001 | $1,774 | $138,600 |
Find assessor info on the county website
Monthly payment
Est. payment
Payment breakdown
Explore the cost of this home by adjusting the details. Changes won't be saved.Climate risks
Neighborhood: Greenbrier East
Nearby schools
GreatSchools rating
- 6/10Greenbrier Primary SchoolGrades: PK-2Distance: 1.1 mi
- 7/10Greenbrier Middle SchoolGrades: 6-8Distance: 1.3 mi
- 4/10Indian River High SchoolGrades: 9-12Distance: 3.3 mi
Schools provided by the listing agent
- Elementary: Greenbrier Primary
- Middle: Greenbrier Middle
- High: Indian River
Source: REIN Inc.. This data may not be complete. We recommend contacting the local school district to confirm school assignments for this home.
- $381,3003 bd2 ba1.8k sqft1517 Tallwood Cir, Chesapeake, VA 23320Off Market
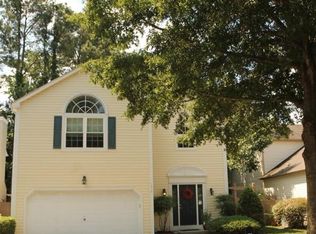
- $370,0003 bd3 ba1.8k sqft1521 Tallwood Cir, Chesapeake, VA 23320Sold
- $357,4003 bd3 ba1.8k sqft1523 Tallwood Cir, Chesapeake, VA 23320Off Market
- $368,6003 bd3 ba1.7k sqft1515 Tallwood Cir, Chesapeake, VA 23320Off Market
- $579,8004 bd3 ba2.3k sqft904 Cooper Ln, Chesapeake, VA 23320Off Market
- $367,0003 bd3 ba1.7k sqft1516 Tallwood Cir, Chesapeake, VA 23320Off Market
- $374,0003 bd2 ba1.7k sqft1525 Tallwood Cir, Chesapeake, VA 23320Off Market
- $566,0004 bd3 ba2.3k sqft900 Cooper Ln, Chesapeake, VA 23320Off Market
A local agent can set up tours, give advice and negotiate with sellers.
Similar homes
- $345,0003 bd3 ba1.8k sqft1439 Rollesby Way, Chesapeake, VA 23320For Sale
 MLS ID #10647568, Susan Deckner. REIN Inc.
 - $370,0004 bd3 ba1.9k sqft1601 Thomason Trl, Chesapeake, VA 23320For Sale
 MLS ID #10642424, Michelle Adcock. REIN Inc.
 - $424,9004 bd3 ba2.3k sqft713 Tiffany Green Ct, Chesapeake, VA 23320For Sale
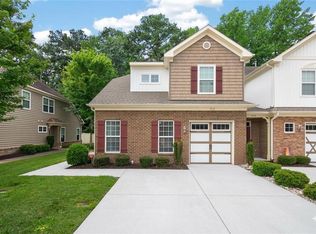 MLS ID #10645995, Stephanie Fortunat. REIN Inc.
 - $450,0003 bd3 ba2.3k sqft816 Great Marsh Ave, Chesapeake, VA 23320For Sale
 MLS ID #10645658, Betsy Thompson. REIN Inc.
 - $494,5003 bd2 ba2.2k sqft1431 Thistlewood Ln, Chesapeake, VA 23320For SaleMLS ID #10633690, Tana Hipp. REIN Inc.
- $395,0004 bd3 ba1.9k sqft4016 3rd St, Chesapeake, VA 23324For SaleMLS ID #10647232, Brandon Martin. REIN Inc.
- $350,0003 bd3 ba1.6k sqft20 Centre Port Cir, Portsmouth, VA 23703For SaleMLS ID #10648197, Shonda Taylor. REIN Inc.
- $329,0002 bd3 ba1.5k sqft1115 Warrington Blvd, Chesapeake, VA 23320For SaleMLS ID #10645916, Dawn Crocker. REIN Inc.
- $419,9503 bd3 ba1.7k sqft5929 Chain Bridge Rd, Virginia Beach, VA 23464For SaleMLS ID #10640659, Doretha Sivells. REIN Inc.
- $365,0003 bd3 ba1.6k sqft858 Point Way, Virginia Beach, VA 23462For SaleMLS ID #10648838, Greta Wiltz. REIN Inc.
- $295,0002 bd3 ba1.4k sqft846 Rivanna River Reach, Chesapeake, VA 23320For SaleMLS ID #10645672, Robert Slade. REIN Inc.
- $498,0004 bd3 ba2.1k sqft527 Windward Dr, Chesapeake, VA 23320For SaleMLS ID #10641660, Janice Hollowell. REIN Inc.
- $424,9003 bd3 ba1.7k sqft717 Hezekiah Little Dr, Virginia Beach, VA 23462For SaleMLS ID #10648153, Dione "Dee" Lewis-Williams. REIN Inc.
- $389,9003 bd2 ba1.9k sqft2100 San Lorenzo Quay, Virginia Beach, VA 23456For SaleMLS ID #10646020, Christopher Castle. REIN Inc.
- $380,0004 bd3 ba2.2k sqft4828 Almandine Ave, Virginia Beach, VA 23462For SaleMLS ID #10648055, Melody Workman. REIN Inc.
- $374,9993 bd2 ba1.5k sqft5440 Chatham Hall Dr, Virginia Beach, VA 23464For SaleMLS ID #10639122, Ralph Immello. REIN Inc.
- $549,9003 bd3 ba2.5k sqft1251 Veranda Way, Chesapeake, VA 23320For SaleMLS ID #10635941, Tom Pullen. REIN Inc.
- $345,9003 bd3 ba2k sqft4107 River Breeze Cir, Chesapeake, VA 23321For SaleMLS ID #10646754, Chai Garcia. REIN Inc.
- $447,5004 bd3 ba1.9k sqft3168 Guardhouse Cir, Virginia Beach, VA 23456For SaleMLS ID #10647818, Deborah James. REIN Inc.
- $445,0004 bd3 ba1.9k sqft1332 Hazel Ave, Chesapeake, VA 23325For SaleMLS ID #10645004, Connie Tanedo. REIN Inc.
