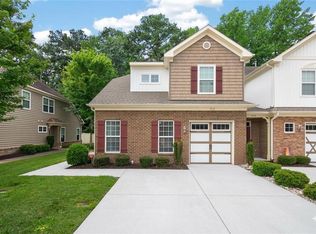
Welcome to The Retreat at Greenbrier in Chesapeake, a 55+ community! This beautiful home offers incredible value with a fresh, move-in-ready feel, featuring new Coretec tiles in the kitchen and a desirable first-floor primary suite, spacious en-suite bath, and large walk-in closets. Tons of natural light with an easy, level floor plan provides comfortable accessibility and everyday convenience. Located in a sought-after community with wonderful amenities, residents enjoy a pool, clubhouse, billiards room, fitness/cardio area, scenic ponds with beautiful fountains, and a welcoming neighborhood atmosphere. The home also offers great entertaining space, a covered porch area, and an attached garage. Upstairs, the flexible bonus space is ideal for a home office, guest bedroom, hobby room, or quiet retreat. A fantastic opportunity in a well-loved Chesapeake community, comfortable, convenient, and ready to enjoy!
For sale
Price cut: $2K (7/7)
$494,500
1431 Thistlewood Ln, Chesapeake, VA 23320
3beds
2,248sqft
:
Get pre-qualified$3,572/mo
Condominium
Built in 2011
-- sqft lot
$494,200 Zestimate®
$220/sqft
$425/mo HOA
What's special
Desirable first-floor primary suiteFresh move-in-ready feelAttached garageSpacious en-suite bathEasy level floor planTons of natural lightBilliards room
- 94 days |
- 415 |
- 16 |
Zillow last checked:
Listing updated:
Listed by:
Tana Hipp,
LPT Realty LLC 877-366-2213
Source: REIN Inc.,MLS#: 10633690
Facts & features
Interior
Bedrooms & bathrooms
- Bedrooms: 3
- Bathrooms: 2
- Full bathrooms: 2
Rooms
- Room types: 1st Floor BR, 1st Floor Primary BR, Breakfast Area, Fin. Rm Over Gar, PBR with Bath, Office/Study, Utility Room
Primary bedroom
- Level: First
Dining room
- Level: First
Kitchen
- Level: First
Living room
- Level: First
Heating
- Natural Gas
Cooling
- Central Air
Appliances
- Included: Dishwasher, Disposal, Dryer, Microwave, Electric Range, Refrigerator, Washer, Gas Water Heater
Features
- Bar, Cathedral Ceiling(s), Walk-In Closet(s), Ceiling Fan(s), Entrance Foyer, Pantry
- Flooring: Carpet, Other, Wood
- Doors: Storm Door(s)
- Windows: Window Treatments
- Number of fireplaces: 1
- Fireplace features: Fireplace Gas-natural
- Common walls with other units/homes: Corner Unit
Interior area
- Total interior livable area: 2,248 sqft
Video & virtual tour
Property
Parking
- Total spaces: 2
- Parking features: Garage Att 2 Car, Off Street, Driveway, Garage Door Opener
- Attached garage spaces: 2
- Has uncovered spaces: Yes
Accessibility
- Accessibility features: Grip-Accessible Features, Accessible Hallway(s), Handicap Access, Handheld Showerhead, Level Flooring, Low Pile Carpet, Main Floor Laundry
Features
- Stories: 1.5
- Patio & porch: Porch
- Exterior features: Inground Sprinkler
- Pool features: None, Association
- Fencing: None
- Has view: Yes
- View description: Trees/Woods
- Waterfront features: Not Waterfront
Details
- Parcel number: 0294003000620
- Zoning: RMF1
Construction
Type & style
- Home type: Condo
- Architectural style: Transitional
- Property subtype: Condominium
- Attached to another structure: Yes
Materials
- Brick, Fiber Cement
- Foundation: Slab
- Roof: Asphalt Shingle,Metal
Condition
- New construction: No
- Year built: 2011
Utilities & green energy
- Sewer: City/County
- Water: City/County
- Utilities for property: Cable Hookup
Community & HOA
Community
- Security: Security System
- Senior community: Yes
- Subdivision: The Retreat At Greenbrier
HOA
- Has HOA: Yes
- Amenities included: Clubhouse, Fitness Center, Landscaping, Pool, Trash
- Second HOA fee: $425 monthly
Location
- Region: Chesapeake
Financial & listing details
- Price per square foot: $220/sqft
- Tax assessed value: $454,100
- Annual tax amount: $4,586
- Date on market: 5/7/2026
Estimated market value
$494,200
$469,000 - $519,000
$2,814/mo
Price history
Price history is unavailable.
Public tax history
| Year | Property taxes | Tax assessment |
|---|---|---|
| 2025 | $4,586 +10.4% | $454,100 +10.4% |
| 2024 | $4,153 +0.9% | $411,200 +0.9% |
| 2023 | $4,117 +4.1% | $407,600 +8.3% |
| 2022 | $3,953 +7.1% | $376,500 +7.1% |
| 2021 | $3,691 | $351,500 +2.6% |
| 2020 | -- | $342,600 +3.7% |
| 2019 | $3,468 +10.9% | $330,300 -1.5% |
| 2018 | $3,128 -7.7% | $335,200 +3.9% |
| 2017 | $3,388 +6.6% | $322,700 +6.6% |
| 2016 | $3,179 | $302,800 |
| 2015 | $3,179 | $302,800 |
| 2014 | $3,179 +0% | $302,800 +0% |
| 2013 | $3,178 +1.6% | $302,700 +1.6% |
| 2012 | $3,128 | $297,900 |
Find assessor info on the county website
Monthly payment
Est. payment
Payment breakdown
Explore the cost of this home by adjusting the details. Changes won't be saved.Climate risks
Neighborhood: Greenbrier East
Nearby schools
GreatSchools rating
- 6/10Greenbrier Primary SchoolGrades: PK-2Distance: 0.8 mi
- 7/10Greenbrier Middle SchoolGrades: 6-8Distance: 1.3 mi
- 4/10Indian River High SchoolGrades: 9-12Distance: 2.6 mi
Schools provided by the listing agent
- Elementary: Greenbrier Primary
- Middle: Greenbrier Middle
- High: Indian River
Source: REIN Inc.. This data may not be complete. We recommend contacting the local school district to confirm school assignments for this home.
- $501,1003 bd3 ba2.3k sqft1427 Thistlewood Ln, Chesapeake, VA 23320Off Market
- $466,3003 bd2 ba2.1k sqft1429 Thistlewood Ln, Chesapeake, VA 23320Off Market
- $402,8002 bd2 ba1.5k sqft1425 Thistlewood Ln, Chesapeake, VA 23320Off Market
- $442,0003 bd2 ba1.6k sqft1413 Blairwood Ln, Chesapeake, VA 23320Off Market
- $470,6003 bd3 ba2.1k sqft1421 Thistlewood Ln, Chesapeake, VA 23320Off Market
- $490,7003 bd2 ba1.9k sqft1415 Blairwood Ln, Chesapeake, VA 23320Off Market
- $530,0003 bd2 ba2.1k sqft1417 Blairwood Ln, Chesapeake, VA 23320For Sale
- $492,8003 bd3 ba2.4k sqft1423 Thistlewood Ln, Chesapeake, VA 23320Off Market
A local agent can set up tours, give advice and negotiate with sellers.
Similar homes
- $530,0003 bd2 ba2.1k sqft1417 Blairwood Ln, Chesapeake, VA 23320For Sale
 MLS ID #10646578, Frances Germanos. REIN Inc.
 - $485,0003 bd2 ba1.7k sqft1420 Carrolton Way #91, Chesapeake, VA 23320For Sale
 MLS ID #10643765, Mary Jo Harrell. REIN Inc.
 - $524,9003 bd3 ba2.5k sqft1016 Briars Lndg, Chesapeake, VA 23320For Sale
 MLS ID #10643243, Cindy Godsell. REIN Inc.
 - $424,9004 bd3 ba2.3k sqft713 Tiffany Green Ct, Chesapeake, VA 23320For Sale
 MLS ID #10645995, Stephanie Fortunat. REIN Inc.
 - $498,0004 bd3 ba2.1k sqft527 Windward Dr, Chesapeake, VA 23320For SaleMLS ID #10641660, Janice Hollowell. REIN Inc.
- $385,0003 bd3 ba1.7k sqft1519 Tallwood Cir, Chesapeake, VA 23320For SaleMLS ID #10641471, Tana Rose. REIN Inc.
- $450,0003 bd3 ba2.3k sqft816 Great Marsh Ave, Chesapeake, VA 23320For SaleMLS ID #10645658, Betsy Thompson. REIN Inc.
- $535,0003 bd3 ba2.5k sqft420 Dundee Ln, Chesapeake, VA 23322For SaleMLS ID #10647647, Beth Wiegan. REIN Inc.
- $370,0004 bd3 ba1.9k sqft1601 Thomason Trl, Chesapeake, VA 23320For SaleMLS ID #10642424, Michelle Adcock. REIN Inc.
- $485,0003 bd3 ba1.8k sqft312 Sawmill Arch, Chesapeake, VA 23323For SaleMLS ID #10647359, Jennifer Johnson. REIN Inc.
- $595,0004 bd3 ba2.4k sqft909 Wheatfield Way, Chesapeake, VA 23320For SaleMLS ID #10644529, Tom Pullen. REIN Inc.
- $575,0004 bd3 ba2.8k sqft1311 Piedmont Arch, Chesapeake, VA 23320For SaleMLS ID #10645016, Regina Humphrey. REIN Inc.
- $569,9003 bd3 ba2.5k sqft1251 Veranda Way, Chesapeake, VA 23320For SaleMLS ID #10635941, Tom Pullen. REIN Inc.
- $630,0005 bd3 ba3k sqft404 Clara Dr, Chesapeake, VA 23320For SaleMLS ID #10647563, Kelvin Reed. REIN Inc.
- $299,5003 bd2 ba1.7k sqft2 Harbor Watch Dr Unit 718, Chesapeake, VA 23320For Sale By Owner
- $525,0003 bd3 ba2.3k sqft1944 Breck Ave, Virginia Beach, VA 23464For SaleMLS ID #10646781, Betsy Thompson. REIN Inc.
- $510,0004 bd3 ba2.2k sqft104 Bishops Ct, Chesapeake, VA 23323For SaleMLS ID #10645829, Aneta Krauz. REIN Inc.
- $539,0003 bd3 ba2.4k sqft1517 Eagle Glen Dr, Chesapeake, VA 23322For SaleMLS ID #10641886, Beth Wiegan. REIN Inc.
- $447,5004 bd3 ba1.9k sqft3168 Guardhouse Cir, Virginia Beach, VA 23456For SaleMLS ID #10647818, Deborah James. REIN Inc.
- $614,9005 bd3 ba3.3k sqft513 Telfyan Dr, Chesapeake, VA 23320For SaleMLS ID #10647269, Dean Rolle. REIN Inc.
