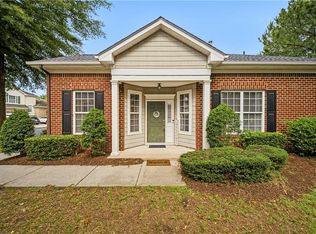
Highly desired CHARLESTON plan that included 3rd bedroom rather than a primary sitting room and welcoming morning room just off the kitchen. 2-car garage, open floor plan with spacious front porch & loads of natural light. Granite counter tops in kitchen included.
For sale
$485,000
1420 Carrolton Way #91, Chesapeake, VA 23320
3beds
1,727sqft
:
Get pre-qualified$3,512/mo
Condominium
Built in 2013
-- sqft lot
$484,600 Zestimate®
$281/sqft
$425/mo HOA
What's special
Open floor planLoads of natural lightSpacious front porch
- 21 days |
- 440 |
- 15 |
Zillow last checked:
Listing updated:
Listed by:
Mary Jo Harrell,
The Real Estate Group 757-410-8500
Source: REIN Inc.,MLS#: 10643765
Facts & features
Interior
Bedrooms & bathrooms
- Bedrooms: 3
- Bathrooms: 2
- Full bathrooms: 2
Rooms
- Room types: 1st Floor BR, 1st Floor Primary BR, Attic, Breakfast Area, PBR with Bath, Sun Room, Utility Room
Primary bedroom
- Level: First
Bedroom
- Level: First
Full bathroom
- Level: First
Dining room
- Level: First
Great room
- Level: First
Kitchen
- Level: First
Utility room
- Level: First
Heating
- Natural Gas, Zoned
Cooling
- Central Air, Heat Pump, Zoned
Appliances
- Included: Dishwasher, Disposal, Dryer, Microwave, Electric Range, Refrigerator, Washer, Gas Water Heater
Features
- Bar, Cathedral Ceiling(s), Ceiling Fan(s), Pantry
- Flooring: Carpet, Ceramic Tile
- Windows: Window Treatments
- Attic: Pull Down Stairs
- Number of fireplaces: 1
- Fireplace features: Fireplace Gas-natural
Interior area
- Total interior livable area: 1,727 sqft
Video & virtual tour
Property
Parking
- Total spaces: 2
- Parking features: Garage Att 2 Car, Oversized, 2 Space, Garage Door Opener
- Attached garage spaces: 2
Accessibility
- Accessibility features: Grip-Accessible Features, Accessible Hallway(s), Low Pile Carpet, Main Floor Laundry, Pocket Doors
Features
- Levels: One
- Stories: 1
- Patio & porch: Patio, Porch
- Pool features: None, Association
- Fencing: None
- Waterfront features: Not Waterfront
Lot
- Features: Corner
Details
- Zoning: RES
Construction
Type & style
- Home type: Condo
- Property subtype: Condominium
- Attached to another structure: Yes
Materials
- Brick, Fiber Cement
- Foundation: Slab
- Roof: Asphalt Shingle
Condition
- New construction: No
- Year built: 2013
Utilities & green energy
- Sewer: City/County
- Water: City/County
- Utilities for property: Cable Hookup
Community & HOA
Community
- Senior community: Yes
- Subdivision: The Retreat At Greenbrier
HOA
- Has HOA: Yes
- Amenities included: Clubhouse, Fitness Center, Landscaping, Pool, Trash
- Second HOA fee: $425 monthly
Location
- Region: Chesapeake
Financial & listing details
- Price per square foot: $281/sqft
- Annual tax amount: $4,082
- Date on market: 7/10/2026
Estimated market value
$484,600
$460,000 - $509,000
$2,650/mo
Price history
Price history is unavailable.
Public tax history
Tax history is unavailable.
Monthly payment
Est. payment
Payment breakdown
Explore the cost of this home by adjusting the details. Changes won't be saved.Climate risks
Neighborhood: Greenbrier East
Nearby schools
GreatSchools rating
- 6/10Greenbrier Primary SchoolGrades: PK-2Distance: 0.7 mi
- 7/10Greenbrier Middle SchoolGrades: 6-8Distance: 1.2 mi
- 4/10Indian River High SchoolGrades: 9-12Distance: 2.6 mi
Schools provided by the listing agent
- Elementary: Great Bridge Primary
- Middle: Great Bridge Middle
- High: Indian River
Source: REIN Inc.. This data may not be complete. We recommend contacting the local school district to confirm school assignments for this home.
- $426,9003 bd2 ba1.7k sqft1420 Carrolton Way, Chesapeake, VA 23320Off Market
- $400,0002 bd2 ba1.5k sqft1414 Carrolton Way #92, Chesapeake, VA 23320Off Market
- $401,3002 bd2 ba1.5k sqft1418 Carrolton Way, Chesapeake, VA 23320Off Market
- $403,7002 bd2 ba1.5k sqft1422 Carrolton Way, Chesapeake, VA 23320Off Market
- $429,8003 bd2 ba1.7k sqft1416 Carrolton Way, Chesapeake, VA 23320Off Market
- $512,8003 bd3 ba2.3k sqft1424 Carrolton Way, Chesapeake, VA 23320Off Market
- $405,5002 bd2 ba1.5k sqft1412 Carrolton Way #87, Chesapeake, VA 23320Off Market
- $501,7003 bd3 ba2.3k sqft1428 Carrolton Way, Chesapeake, VA 23320Off Market
A local agent can set up tours, give advice and negotiate with sellers.
Similar homes
- $494,5003 bd2 ba2.2k sqft1431 Thistlewood Ln, Chesapeake, VA 23320For Sale
 MLS ID #10633690, Tana Hipp. REIN Inc.
 - $389,9003 bd3 ba1.9k sqft1472 Otterbourne Cir, Chesapeake, VA 23320For Sale
 MLS ID #10645889, Beth Ripa. REIN Inc.
 - $425,0003 bd3 ba2.2k sqft808 Monroe Ct, Chesapeake, VA 23320For Sale
 MLS ID #10637204, Jeannette Johnson. REIN Inc.
 - $385,0003 bd3 ba1.7k sqft1519 Tallwood Cir, Chesapeake, VA 23320For Sale
 MLS ID #10641471, Tana Rose. REIN Inc.
 - $444,0003 bd3 ba1.8k sqft927 Thatcher Way, Chesapeake, VA 23320For SaleMLS ID #10643564, Danielle Rosetti Lopez. REIN Inc.
- $479,9723 bd3 ba1.7k sqft1121 Kinderly Ln, Chesapeake, VA 23320For SaleMLS ID #10630789, David Oglesby. REIN Inc.
- $524,9003 bd3 ba2.5k sqft1016 Briars Lndg, Chesapeake, VA 23320For SaleMLS ID #10643243, Cindy Godsell. REIN Inc.
- $370,0004 bd3 ba1.9k sqft1601 Thomason Trl, Chesapeake, VA 23320For SaleMLS ID #10642424, Michelle Adcock. REIN Inc.
- $334,9002 bd3 ba1.8k sqft1513 Pucknall Dr, Chesapeake, VA 23320For SaleMLS ID #10632121, Diane Ragsdale. REIN Inc.
- $504,5004 bd3 ba2.1k sqft527 Windward Dr, Chesapeake, VA 23320For SaleMLS ID #10641660, Janice Hollowell. REIN Inc.
- $509,9004 bd3 ba2.3k sqft925 Cranberry Dr #70, Chesapeake, VA 23320For SaleMLS ID #10634235, Alysia Work. REIN Inc.
- $304,0003 bd2 ba1.7k sqft2 Harbor Watch Dr Unit 718, Chesapeake, VA 23320For SaleMLS ID #10637318, William Mallory. REIN Inc.
- $510,0004 bd3 ba2.2k sqft104 Bishops Ct, Chesapeake, VA 23323For SaleMLS ID #10645829, Aneta Krauz. REIN Inc.
- $445,0004 bd3 ba1.9k sqft1332 Hazel Ave, Chesapeake, VA 23325For SaleMLS ID #10645004, Connie Tanedo. REIN Inc.
- $369,0003 bd3 ba1.8k sqft432 Autumn Green Ln, Chesapeake, VA 23320For SaleMLS ID #10643081, Kevin Kraft. REIN Inc.
- $574,9003 bd3 ba2.5k sqft1251 Veranda Way, Chesapeake, VA 23320For SaleMLS ID #10635941, Tom Pullen. REIN Inc.
- $459,5004 bd2 ba1.8k sqft1633 Guthrie St, Virginia Beach, VA 23464For SaleMLS ID #10644248, Emma Bertok. REIN Inc.
- $450,0003 bd3 ba2k sqft922 Vineyard Pl #D, Suffolk, VA 23435For SaleMLS ID #10645891, Ann Crusenberry. REIN Inc.
- $452,0003 bd3 ba2.2k sqft4348 Salem Springs Way, Virginia Beach, VA 23456For SaleMLS ID #10644953, Cheralyn Whetstone. REIN Inc.
- $329,0002 bd3 ba1.5k sqft1115 Warrington Blvd, Chesapeake, VA 23320For SaleMLS ID #10645916, Dawn Crocker. REIN Inc.
