Welcome to this beautifully maintained 2-bedroom, 2.5-bath condo in the highly desirable Greenbrier area! Each bedroom features its own private ensuite, offering comfort and convenience for the homeowner and guests. The primary room is spacious with a sitting area. Huge primary bath with separate tub/shower. Laundry room located on the 2nd floor near bedrooms. The main level offers a spacious living room along with a versatile bonus room-perfect for a home office, media, or flex space to suit your lifestyle. Step outside to enjoy the enclosed patio, ideal for relaxing or entertaining. Condo living is made easy with the fee covering water, sewer, pool, and ground maintenance-giving you more time to enjoy the things you love. Located in the heart of Greenbrier, minutes to shopping, dining, and the mall. Don't miss this opportunity to enjoy low-maintenance living in one of the area's most sought-after communities! Buyers who finance with our preferred lender, Bubba Fleming at Towne Mortgage, will receive a 1% lender credit toward Closing Costs.
Under contract
Price cut: $5K (7/10)
$334,900
1513 Pucknall Dr, Chesapeake, VA 23320
2beds
1,870sqft
:
Get pre-qualified$2,500/mo
Condominium
Built in 2010
-- sqft lot
$335,700 Zestimate®
$179/sqft
$345/mo HOA
What's special
- 100 days |
- 230 |
- 5 |
Zillow last checked:
Listing updated:
Listed by:
Diane Ragsdale,
Howard Hanna Real Estate Svcs. 757-481-3710
Source: REIN Inc.,MLS#: 10632121
Facts & features
Interior
Bedrooms & bathrooms
- Bedrooms: 2
- Bathrooms: 3
- Full bathrooms: 2
- 1/2 bathrooms: 1
Rooms
- Room types: Breakfast Area, PBR with Bath, Office/Study, Spare Room, Utility Room
Primary bedroom
- Level: Second
Bedroom
- Level: Second
Full bathroom
- Level: Second
Family room
- Level: First
Kitchen
- Level: First
Utility room
- Level: Second
Heating
- Natural Gas
Cooling
- Central Air
Appliances
- Included: Dishwasher, Disposal, Microwave, Electric Range, Refrigerator, Gas Water Heater
- Laundry: Dryer Hookup, Washer Hookup
Features
- Primary Sink-Double, Ceiling Fan(s)
- Flooring: Carpet, Vinyl
- Windows: Window Treatments
- Has fireplace: No
Interior area
- Total interior livable area: 1,870 sqft
Video & virtual tour
Property
Parking
- Parking features: Assigned
Features
- Levels: Two
- Stories: 2
- Patio & porch: Patio
- Pool features: None, Association
- Fencing: Back Yard,Privacy,Fenced
- Waterfront features: Not Waterfront
Lot
- Features: Corner
Details
- Parcel number: 0294005000080
Construction
Type & style
- Home type: Condo
- Architectural style: Transitional
- Property subtype: Condominium
- Attached to another structure: Yes
Materials
- Brick, Stucco
- Foundation: Slab
- Roof: Asphalt Shingle
Condition
- New construction: No
- Year built: 2010
Utilities & green energy
- Sewer: City/County
- Water: City/County
- Utilities for property: Cable Hookup
Community & HOA
Community
- Subdivision: Brighton Park At Greenbrier
HOA
- Has HOA: No
- Amenities included: Landscaping, Pool, Sewer, Trash, Water
- Second HOA fee: $345 monthly
Location
- Region: Chesapeake
Financial & listing details
- Price per square foot: $179/sqft
- Tax assessed value: $312,300
- Annual tax amount: $3,154
- Date on market: 4/29/2026
Estimated market value
$335,700
$319,000 - $352,000
$2,627/mo
Price history
Price history is unavailable.
Public tax history
| Year | Property taxes | Tax assessment |
|---|---|---|
| 2025 | $3,154 +4.8% | $312,300 +4.8% |
| 2024 | $3,010 +5.2% | $298,000 +5.2% |
| 2023 | $2,860 +9.1% | $283,200 +13.5% |
| 2022 | $2,621 +8.4% | $249,600 +8.4% |
| 2021 | $2,417 | $230,200 +6.6% |
| 2020 | -- | $215,900 +0.7% |
| 2019 | $2,250 +1.8% | $214,300 |
| 2018 | $2,210 +0% | $214,300 +1.9% |
| 2017 | $2,209 -2.4% | $210,400 -2.4% |
| 2016 | $2,263 +2.4% | $215,500 +2.4% |
| 2015 | $2,210 | $210,500 |
| 2014 | $2,210 0% | $210,500 |
| 2013 | $2,210 +7.9% | $210,500 +7.9% |
| 2012 | $2,048 -10.8% | $195,000 -10.8% |
| 2011 | $2,294 -2.5% | $218,500 -2.5% |
| 2010 | $2,354 | $224,200 |
Find assessor info on the county website
Monthly payment
Est. payment
Payment breakdown
Explore the cost of this home by adjusting the details. Changes won't be saved.Climate risks
Neighborhood: Greenbrier East
Nearby schools
GreatSchools rating
- 6/10Greenbrier Primary SchoolGrades: PK-2Distance: 0.7 mi
- 7/10Greenbrier Middle SchoolGrades: 6-8Distance: 1.1 mi
- 4/10Indian River High SchoolGrades: 9-12Distance: 2.8 mi
Schools provided by the listing agent
- Elementary: Greenbrier Primary
- Middle: Greenbrier Middle
- High: Indian River
Source: REIN Inc.. This data may not be complete. We recommend contacting the local school district to confirm school assignments for this home.
- $338,9003 bd3 ba1.7k sqft1515 Pucknall Dr, Chesapeake, VA 23320Off Market
- $350,7004 bd3 ba1.8k sqft1509 Pucknall Dr, Chesapeake, VA 23320Off Market

- $345,8003 bd2 ba1.8k sqft1511 Pucknall Dr, Chesapeake, VA 23320Off Market
- $352,2003 bd3 ba1.8k sqft1517 Pucknall Dr, Chesapeake, VA 23320Off Market
- $354,9003 bd3 ba1.8k sqft1519 Pucknall Dr, Chesapeake, VA 23320Off Market
- $345,5003 bd3 ba1.8k sqft1514 Braishfield Ct, Chesapeake, VA 23320Off Market
- $353,0003 bd2 ba1.8k sqft1505 Pucknall Dr #12, Chesapeake, VA 23320Off Market
- $355,0003 bd3 ba1.8k sqft1521 Pucknall Dr, Chesapeake, VA 23320Off Market
A local agent can set up tours, give advice and negotiate with sellers.
Similar homes
- $345,0003 bd3 ba1.8k sqft1439 Rollesby Way, Chesapeake, VA 23320For Sale
 MLS ID #10647568, Susan Deckner. REIN Inc.
 - $335,0003 bd3 ba1.4k sqft1016 Winged Foot Ct #B, Chesapeake, VA 23320For Sale
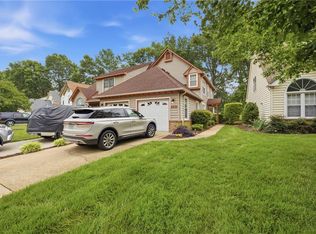 MLS ID #10648047, Jessica Downes. REIN Inc.
 - $370,0004 bd3 ba1.9k sqft1601 Thomason Trl, Chesapeake, VA 23320For Sale
 MLS ID #10642424, Michelle Adcock. REIN Inc.
 - $299,5003 bd2 ba1.7k sqft2 Harbor Watch Dr Unit 718, Chesapeake, VA 23320For Sale By Owner
- $329,0002 bd3 ba1.5k sqft1115 Warrington Blvd, Chesapeake, VA 23320For SaleMLS ID #10645916, Dawn Crocker. REIN Inc.
- $385,0003 bd3 ba1.7k sqft1519 Tallwood Cir, Chesapeake, VA 23320For SaleMLS ID #10641471, Tana Rose. REIN Inc.
- $389,9003 bd3 ba1.9k sqft1472 Otterbourne Cir, Chesapeake, VA 23320For SaleMLS ID #10645889, Beth Ripa. REIN Inc.
- $485,0003 bd2 ba1.7k sqft1420 Carrolton Way #91, Chesapeake, VA 23320For SaleMLS ID #10643765, Mary Jo Harrell. REIN Inc.
- $287,5003 bd2 ba1.7k sqft5 Harbor Watch Dr Unit 419, Chesapeake, VA 23320For SaleMLS ID #10633000, Paulette Harris. REIN Inc.
- $494,5003 bd2 ba2.2k sqft1431 Thistlewood Ln, Chesapeake, VA 23320For SaleMLS ID #10633690, Tana Hipp. REIN Inc.
- $248,5002 bd3 ba1.2k sqft772 Ridge Cir, Chesapeake, VA 23320For SaleMLS ID #10646300, Kathy Durbin. REIN Inc.
- $325,0003 bd3 ba1.4k sqft719 Creekside Cres, Chesapeake, VA 23320For SaleMLS ID #10643661, Tawni Walker. REIN Inc.
- $312,0003 bd3 ba1.6k sqft3772 Pear Orchard Way, Suffolk, VA 23435For SaleMLS ID #10647496, Beatrice Daniels. REIN Inc.
- $259,9002 bd2 ba1.2k sqft500 Judah Way Unit 123, Chesapeake, VA 23320For SaleMLS ID #10628105, Paul Bauer. REIN Inc.
- $249,0002 bd2 ba1.2k sqft613 Sail Fish Quay, Chesapeake, VA 23320For SaleMLS ID #10647022, C Jeff Bunn. REIN Inc.
- $329,9993 bd3 ba1.4k sqft2833 Estella Way, Chesapeake, VA 23325For SaleMLS ID #10643331, Alexis Lans. REIN Inc.
- $345,9003 bd3 ba2k sqft4107 River Breeze Cir, Chesapeake, VA 23321For SaleMLS ID #10646754, Chai Garcia. REIN Inc.
- $395,0004 bd3 ba1.9k sqft4016 3rd St, Chesapeake, VA 23324For SaleMLS ID #10647232, Brandon Martin. REIN Inc.
- $385,0004 bd3 ba1.9k sqft813 Turtle Dove Ct, Chesapeake, VA 23325For SaleMLS ID #10640118, Breanna Wootton. REIN Inc.
- $325,0002 bd2 ba1.6k sqft3150 Sterling Way #42, Portsmouth, VA 23703For SaleMLS ID #10632440, Richard Febus. REIN Inc.
