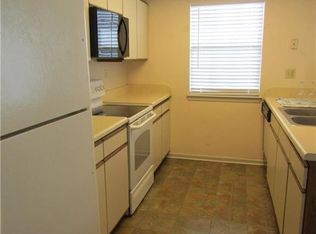
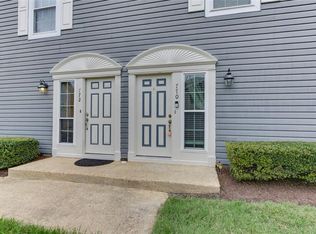
Come see this beautiful 2 bedroom, 2 1/2 bath end-unit condo in Knells Ridge — where style meets easy living! Step inside to a bright, open-concept layout with cozy fireplace that sets the tone for relaxed evenings. The updated kitchen features a pantry, gleaming granite countertops and stainless steel appliances, perfect for whipping up your favorite meals or entertaining guests. The spacious primary suite offers a peaceful retreat, complete with a walk-in closet and an en-suite vanity area for that extra touch. Slide open the glass doors and step out to your own private patio for morning coffee or evening unwinding. With its end-unit privacy, thoughtful updates, and true move-in-ready condition, this Knells Ridge condo checks every box—now it just needs you. Come fall in love, schedule your showing today.
For sale
Price cut: $3.5K (9/21)
$245,000
772 Ridge Cir, Chesapeake, VA 23320
2beds
1,254sqft
Condominium
Built in 1987
-- sqft lot
$245,200 Zestimate®
$195/sqft
$252/mo HOA
What's special
Cozy fireplacePrivate patioBright open-concept layoutGleaming granite countertopsEnd-unit privacyWalk-in closetSpacious primary suite
- 64 days
- 320
- 13
Zillow last checked:
Listing updated:
Listed by:
Kathy Durbin,
Shaffer Real Estate Inc. 757-468-5000,
Phil Durbin,
Shaffer Real Estate Inc.
Source: REIN Inc.,MLS#: 10646300
Facts & features
Interior
Bedrooms & bathrooms
- Bedrooms: 2
- Bathrooms: 3
- Full bathrooms: 2
- 1/2 bathrooms: 1
Rooms
- Room types: Attic, PBR with Bath, Utility Closet
Heating
- Heat Pump
Cooling
- Heat Pump
Appliances
- Included: Dishwasher, Microwave, Electric Range, Refrigerator, Electric Water Heater
Features
- Bar, Walk-In Closet(s), Ceiling Fan(s)
- Flooring: Carpet, Laminate/LVP, Vinyl
- Attic: Scuttle
- Number of fireplaces: 1
- Fireplace features: Wood Burning
Interior area
- Total interior livable area: 1,254 sqft
Property
Parking
- Parking features: Assigned, Multi Car
Features
- Levels: Two
- Stories: 2
- Patio & porch: Patio
- Pool features: None, Association
- Fencing: Back Yard,Privacy,Wood,Fenced
- Waterfront features: Not Waterfront
Lot
- Size: 740 Square Feet
- Features: Corner
Details
- Parcel number: 0377002000390
- Zoning: RMF1
Construction
Type & style
- Home type: Condo
- Architectural style: Contemp
- Property subtype: Condominium
- Attached to another structure: Yes
Materials
- Vinyl Siding
- Foundation: Slab
- Roof: Asphalt Shingle
Condition
- New construction: No
- Year built: 1987
Utilities & green energy
- Sewer: City/County
- Water: City/County
Community & HOA
Community
- Subdivision: Knells Ridge
HOA
- Has HOA: Yes
- Amenities included: Clubhouse, Landscaping, Pool, Trash
- Second HOA fee: $252 monthly
Location
- Region: Chesapeake
Financial & listing details
- Price per square foot: $195/sqft
- Tax assessed value: $230,000
- Annual tax amount: $2,323
- Date on market: 7/28/2026
Estimated market value
$245,200
$233,000 - $257,000
$2,117/mo
Price history
Price history is unavailable.
Public tax history
| Year | Property taxes | Tax assessment |
|---|---|---|
| 2025 | $2,323 +2.4% | $230,000 +2.4% |
| 2024 | $2,269 +13.8% | $224,700 +13.8% |
| 2023 | $1,995 +8.2% | $197,500 +12.5% |
| 2022 | $1,843 +12.4% | $175,500 +12.4% |
| 2021 | $1,640 | $156,200 +2% |
| 2020 | -- | $153,200 +6.3% |
| 2019 | $1,513 +10.5% | $144,100 +10.5% |
| 2018 | $1,369 +0.6% | $130,400 +0.6% |
| 2017 | $1,361 +9.8% | $129,600 +9.8% |
| 2016 | $1,239 -6.3% | $118,000 -6.3% |
| 2015 | $1,322 | $125,900 -2.2% |
| 2014 | $1,322 -2.2% | $128,700 |
| 2013 | $1,351 -4.2% | $128,700 -4.2% |
| 2012 | $1,410 -12% | $134,300 -12% |
| 2011 | $1,602 -4.7% | $152,600 -4.7% |
| 2010 | $1,681 -4.7% | $160,100 -4.7% |
| 2009 | $1,764 -0.7% | $168,000 -0.7% |
| 2008 | $1,776 -0.6% | $169,100 +0.3% |
| 2007 | $1,787 +8.3% | $168,600 +13.5% |
| 2006 | $1,649 +53.2% | $148,600 +76.7% |
| 2004 | $1,076 +16.2% | $84,100 +16.2% |
| 2003 | $927 +4.2% | $72,400 +4.2% |
| 2002 | $890 +3.7% | $69,500 +3.7% |
| 2001 | $858 | $67,000 |
Find assessor info on the county website
Monthly payment
Est. payment
Payment breakdown
Explore the cost of this home by adjusting the details. Changes won't be saved.Climate risks
Neighborhood: Greenbrier West
Nearby schools
Schools provided by the listing agent
- Elementary: B.M. Williams Primary
- Middle: Greenbrier Middle
- High: Oscar Smith
Source: REIN Inc.. This data may not be complete. We recommend contacting the local school district to confirm school assignments for this home.
Similar homes
- $245,0002 bd3 ba1.2k sqft206 Attwick Ct, Chesapeake, VA 23320For Sale
 MLS ID #10651186, Karen Darden. REIN Inc.
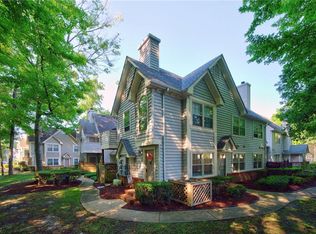
 - $235,0002 bd2 ba1k sqft716 Rapidan River Ct APT H, Chesapeake, VA 23320For Sale
 MLS ID #10646952, Melody Workman. REIN Inc.
 - $220,0002 bd2 ba1.3k sqft1013 Saint Andrews Way APT C, Chesapeake, VA 23320For Sale
 MLS ID #10652873, Alisia Minott. REIN Inc.
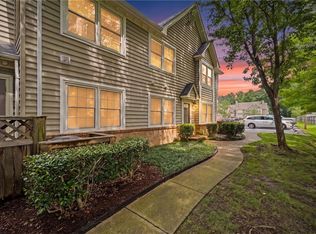
 - $234,0002 bd2 ba989 sqft701 Rapidan River Ct APT A, Chesapeake, VA 23320For Sale
 MLS ID #10645622, Eddie Gerardo-Ferrer. REIN Inc.
