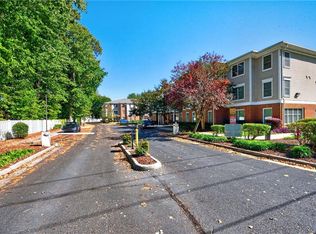
Welcome to easy, low maintenance living at 1 Sandy Point Lane #216! This beautifully refreshed condo offers an open layout, fresh paint, and a 2025 kitchen remodel that brings a modern feel to the heart of the home. Major systems are already in place with a 2019 HVAC and 2021 water heater, giving you added peace of mind. The main living space has been freshly painted in a neutral color, ready for your personal touch! The HOA takes care of the details that make condo living truly convenient, including building and grounds maintenance, roof, master insurance, water, sewage, biweekly trash pickup, and 2 assigned parking spaces. Residents also enjoy an impressive array of community amenities, including a pool, picnic area, gazebo, and 1,700 square foot clubhouse available for both private gatherings and community events. With thoughtful updates, a desirable open-concept design, and amenities that simplify everyday living, this is a home that lets you spend less time on maintenance and more time enjoying the lifestyle.
For sale
$295,000
1 Sandy Point Ln Unit 216, Chesapeake, VA 23320
3beds
1,764sqft
Condominium
Built in 2000
-- sqft lot
$295,200 Zestimate®
$167/sqft
$551/mo HOA
What's special
Desirable open-concept designOpen layoutBeautifully refreshed condoPicnic areaFresh paint
- 61 days
- 577
- 30
Zillow last checked:
Listing updated:
Listed by:
Christina Fleck,
Swell Realty Co. 406-529-3288
Source: REIN Inc.,MLS#: 10648784
Facts & features
Interior
Bedrooms & bathrooms
- Bedrooms: 3
- Bathrooms: 2
- Full bathrooms: 2
Rooms
- Room types: 1st Floor BR, 1st Floor Primary BR, Assigned Storage, PBR with Bath, Utility Room
Primary bedroom
- Level: First
Heating
- Electric
Cooling
- Central Air
Appliances
- Included: Dishwasher, Disposal, Dryer, Microwave, Electric Range, Refrigerator, Washer, Electric Water Heater
- Laundry: Dryer Hookup, Washer Hookup
Features
- Primary Sink-Double, Walk-In Closet(s), Ceiling Fan(s), Entrance Foyer, Pantry
- Flooring: Carpet, Ceramic Tile, Vinyl, Wood
- Windows: Window Treatments
- Basement: Crawl Space
- Has fireplace: No
Interior area
- Total interior livable area: 1,764 sqft
Property
Parking
- Total spaces: 2
- Parking features: 2 Space, Assigned, Parking Lot
Accessibility
- Accessibility features: Casement/Crank Windows, Accessible Elevator Installed, Accessible Hallway(s), Handicap Access, Handheld Showerhead, Level Flooring, Main Floor Laundry, Accessible Approach with Ramp, Stepless Entrance, Handicap
Features
- Levels: One
- Stories: 1
- Exterior features: Balcony
- Pool features: None, Association
- Has spa: Yes
- Spa features: Bath
- Fencing: None
- Waterfront features: Not Waterfront
Lot
- Size: 435 Square Feet
Details
- Parcel number: 0483002000670
- Zoning: RMF1
Construction
Type & style
- Home type: Condo
- Property subtype: Condominium
- Attached to another structure: Yes
Materials
- Fiber Cement, Vinyl Siding
- Foundation: Pile
- Roof: Asphalt Shingle
Condition
- New construction: No
- Year built: 2000
Details
- Warranty included: Yes
Utilities & green energy
- Sewer: City/County
- Water: City/County
- Utilities for property: Cable Hookup
Community & HOA
Community
- Subdivision: Harbor Watch Condo
HOA
- Has HOA: Yes
- Amenities included: Clubhouse, Elevator(s), Pool, Sewer, Trash, Water
- Second HOA fee: $551 monthly
Location
- Region: Chesapeake
Financial & listing details
- Price per square foot: $167/sqft
- Tax assessed value: $272,800
- Annual tax amount: $2,755
- Date on market: 8/12/2026
Estimated market value
$295,200
$280,000 - $310,000
$2,490/mo
Price history
Price history is unavailable.
Public tax history
| Year | Property taxes | Tax assessment |
|---|---|---|
| 2025 | $2,755 +4.8% | $272,800 +4.8% |
| 2024 | $2,628 -4.4% | $260,200 -4.4% |
| 2023 | $2,749 +13% | $272,200 +17.5% |
| 2022 | $2,433 +10.2% | $231,700 +10.2% |
| 2021 | $2,208 | $210,300 +1.2% |
| 2020 | -- | $207,800 +7.4% |
| 2019 | $2,032 +3% | $193,500 +3% |
| 2018 | $1,972 +1.7% | $187,800 +1.7% |
| 2017 | $1,939 +3.8% | $184,700 +3.8% |
| 2016 | $1,869 -1.9% | $178,000 -1.9% |
| 2015 | $1,906 | $181,500 |
| 2014 | $1,906 +0% | $181,500 |
| 2013 | $1,906 +6.5% | $181,500 +6.5% |
| 2012 | $1,789 -6.6% | $170,400 -6.6% |
| 2011 | $1,915 -14.8% | $182,400 -14.8% |
| 2010 | $2,247 -4.5% | $214,000 -4.5% |
| 2009 | $2,352 -7.5% | $224,000 -7.5% |
| 2008 | $2,543 -2.5% | $242,200 -1.5% |
| 2007 | $2,608 +8.8% | $246,000 +13.9% |
| 2006 | $2,398 +35% | $216,000 +55.7% |
| 2004 | $1,775 +2.1% | $138,700 +2.1% |
| 2003 | $1,740 +2.9% | $135,900 +2.9% |
| 2002 | $1,691 +1.5% | $132,100 +1.5% |
| 2001 | $1,667 | $130,200 |
Find assessor info on the county website
Monthly payment
Est. payment
Payment breakdown
Explore the cost of this home by adjusting the details. Changes won't be saved.Climate risks
Neighborhood: Greenbrier West
Nearby schools
Schools provided by the listing agent
- Elementary: B.M. Williams Primary
- Middle: Crestwood Middle
- High: Oscar Smith
Source: REIN Inc.. This data may not be complete. We recommend contacting the local school district to confirm school assignments for this home.
- $315,4003 bd2 ba1.7k sqft1 Sandy Point Ln UNIT 202, Chesapeake, VA 23320Off Market
- $306,5003 bd2 ba1.7k sqft1 Sandy Point Ln UNIT 204, Chesapeake, VA 23320Off Market

- $298,4003 bd2 ba1.7k sqft1 Sandy Point Ln UNIT 206, Chesapeake, VA 23320Off Market
- $301,9003 bd2 ba1.7k sqft1 Sandy Point Ln UNIT 208, Chesapeake, VA 23320Off Market
Similar homes
- $310,0003 bd2 ba1.7k sqft5 Harbor Watch Dr Unit 405, Chesapeake, VA 23320For Sale
 MLS ID #10651901, Angela Stafilidis. REIN Inc.
 - $270,0002 bd2 ba1.2k sqft500 Judah Way Unit 123, Chesapeake, VA 23320For Sale
 MLS ID #10656973, Kristen Sessions. REIN Inc.
 - $299,9003 bd3 ba1.8k sqft1519 Rollesby Way, Chesapeake, VA 23320For Sale
 MLS ID #10651219, Scott See. REIN Inc.
 - $275,0002 bd2 ba1.6k sqft451 Seahorse Run, Chesapeake, VA 23320For Sale
 MLS ID #10647569, Charlene Wales. REIN Inc.
