Across from scenic Witchduck Lake in the Summerset Lake community, this townhome-style condo offers low-maintenance living in a convenient Virginia Beach location. The inviting interior features a spacious great room with a gas fireplace, breakfast area, and an open flow ideal for everyday living. The primary suite includes a private bath and two oversized walk-in closets, while the additional bedroom and full bath provide flexibility for guests, a home office, or hobbies. Additional highlights include a foyer entry, utility closet, window treatments, and an attached oversized 1-car garage with a two car driveway. Enjoy relaxing outdoors on the private patio, plus the convenience of ground maintenance included through the condo association. Tucked away on a cul-de-sac and close to shopping, dining, and major routes, this home combines comfort, convenience, and a desirable lake-area setting. Incentives may be available through preferred partners. Contact listing agent for details and eligibility.
For sale
$275,000
5277 Summer Cres, Virginia Beach, VA 23462
2beds
1,305sqft
Condominium
Built in 2000
-- sqft lot
$276,600 Zestimate®
$211/sqft
$400/mo HOA
What's special
Gas fireplacePrivate patioTwo car drivewaySpacious great roomInviting interiorBreakfast areaFoyer entry
- 16 days
- 776
- 74
Likely to sell faster than
Zillow last checked:
Listing updated:
Listed by:
Taylor Lennox,
Keller Williams Town Center 757-499-5911
Source: REIN Inc.,MLS#: 10656361
Facts & features
Interior
Bedrooms & bathrooms
- Bedrooms: 2
- Bathrooms: 2
- Full bathrooms: 2
Rooms
- Room types: 1st Floor BR, 1st Floor Primary BR, Breakfast Area, PBR with Bath, Utility Closet
Primary bedroom
- Level: First
Heating
- Natural Gas
Cooling
- Central Air
Appliances
- Included: Dishwasher, Disposal, Dryer, Microwave, Range, Refrigerator, Washer, Gas Water Heater
Features
- Walk-In Closet(s), Ceiling Fan(s), Entrance Foyer, Pantry
- Flooring: Carpet, Vinyl
- Number of fireplaces: 1
Interior area
- Total interior livable area: 1,305 sqft
Property
Parking
- Total spaces: 1
- Parking features: Garage Att 1 Car, 2 Space, Off Street, Driveway, Garage Door Opener
- Attached garage spaces: 1
- Has uncovered spaces: Yes
Features
- Levels: One
- Stories: 1
- Patio & porch: Patio
- Pool features: None
- Fencing: None
- Waterfront features: Not Waterfront
Lot
- Size: 1,306 Square Feet
- Features: Cul-De-Sac
Details
- Parcel number: 14678888325277
Construction
Type & style
- Home type: Condo
- Architectural style: Ranch
- Property subtype: Condominium
- Attached to another structure: Yes
Materials
- Vinyl Siding
- Foundation: Slab
- Roof: Asphalt Shingle
Condition
- New construction: No
- Year built: 2000
Utilities & green energy
- Sewer: City/County
- Water: City/County
Community & HOA
Community
- Subdivision: Summerset Lake
HOA
- Has HOA: No
- Amenities included: Landscaping
- Second HOA fee: $400 monthly
Location
- Region: Virginia Beach
Financial & listing details
- Price per square foot: $211/sqft
- Tax assessed value: $269,100
- Annual tax amount: $2,610
- Date on market: 10/3/2026
Estimated market value
$276,600
$263,000 - $290,000
$2,107/mo
Price history
Price history is unavailable.
Public tax history
| Year | Property taxes | Tax assessment |
|---|---|---|
| 2025 | $2,610 +0.1% | $269,100 +2.2% |
| 2024 | $2,608 +7.5% | $263,400 +7.5% |
| 2023 | $2,426 +13.8% | $245,000 +13.8% |
| 2022 | $2,131 +8.4% | $215,300 +8.4% |
| 2021 | $1,966 -9.4% | $198,600 +1.4% |
| 2020 | $2,170 +13.8% | $195,900 +3% |
| 2019 | $1,907 | $190,200 |
| 2018 | $1,907 +0.7% | $190,200 +0.7% |
| 2017 | $1,894 +2.2% | $188,900 +0.9% |
| 2016 | $1,853 +0.7% | $187,200 +0.7% |
| 2015 | $1,840 | $185,900 +1.8% |
| 2014 | $1,840 | $182,700 +1.7% |
| 2013 | -- | $179,600 |
| 2012 | -- | $179,600 |
| 2011 | -- | $179,600 -6% |
| 2010 | -- | $191,000 -15.8% |
| 2007 | -- | $226,840 +9.3% |
| 2006 | -- | $207,496 +39% |
| 2005 | -- | $149,240 +10.7% |
| 2004 | -- | $134,808 +18.1% |
| 2003 | -- | $114,160 +0% |
| 2002 | -- | $114,120 +2.1% |
| 2001 | -- | $111,816 |
Find assessor info on the county website
Monthly payment
Est. payment
Payment breakdown
Explore the cost of this home by adjusting the details. Changes won't be saved.Climate risks
Neighborhood: Bayside
Nearby schools
Schools provided by the listing agent
- Elementary: Luxford Elementary
- Middle: Bayside Middle
- High: Bayside
Source: REIN Inc.. This data may not be complete. We recommend contacting the local school district to confirm school assignments for this home.
- $340,7003 bd2 ba1.7k sqft5257 Summer Cres, Virginia Beach, VA 23462Off Market
- $364,7003 bd3 ba2.1k sqft5261 Summer Cres, Virginia Beach, VA 23462Off Market
- $337,5003 bd2 ba1.5k sqft5265 Summer Cres, Virginia Beach, VA 23462Off Market

- $350,1003 bd3 ba2k sqft5269 Summer Cres, Virginia Beach, VA 23462Off Market

Similar homes
- $280,0002 bd3 ba1.6k sqft952 Gas Light Ln, Virginia Beach, VA 23462For Sale
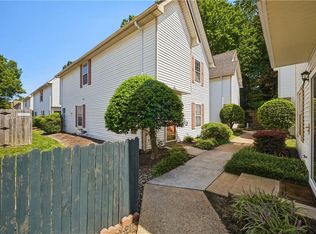 MLS ID #10652447, Willie Farmer. REIN Inc.
 - $244,9002 bd2 ba1.2k sqft400 Adkins Arch, Virginia Beach, VA 23462For Sale
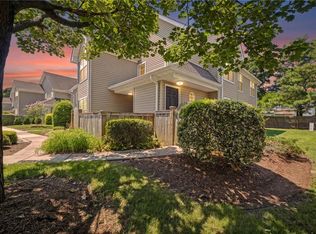 MLS ID #10649240, Eric Hovik. REIN Inc.
 - $235,0002 bd3 ba1.1k sqft710 Gemstone Ln, Virginia Beach, VA 23462For Sale
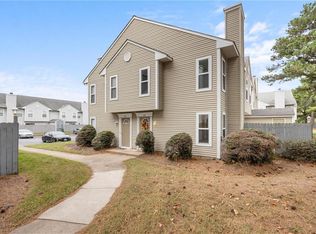 MLS ID #10655876, Jeremy Caleb Johnson. REIN Inc.
 - $295,0002 bd3 ba1.4k sqft4824 Haymarket Dr, Virginia Beach, VA 23462For Sale
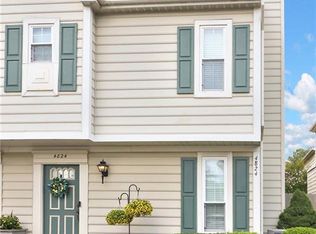 MLS ID #10654850, Chris Kren. REIN Inc.
