SPACIOUS 2-STORY DETACHED CONDO WITH TWO PRIMARY SUITES!One of the home's standout features is the TWO PRIMARY SUITES, each offering large walk-in closets and private en-suite bathrooms. The main primary suite is truly special, featuring its own gas fireplace plus a versatile sitting room/home office—perfect for relaxing,This beautiful 2-story detached condo offering nearly 1,700 sqft! These Condos are only partially attached at the courtyards, giving you the feel & privacy of a detached home.Discover large living areas, beautiful flooring, light fixtures, & an abundance of built-in storage throughout. The family room features built-ins & a gas fireplace, while the spacious kitchen offers plenty of cabinetry. Newer Appliances convey The dining area provides plenty of room for entertaining.The oversized utility room provides additional storage and convenient access to the courtyard.Very good condition and ready for its new owner!
For sale
$280,000
952 Gas Light Ln, Virginia Beach, VA 23462
2beds
1,690sqft
Condominium
Built in 1992
-- sqft lot
$280,600 Zestimate®
$166/sqft
$220/mo HOA
What's special
- 12 days
- 415
- 18
Zillow last checked:
Listing updated:
Listed by:
Willie Farmer,
Weichert Realtors-KBL Company 757-935-5441
Source: REIN Inc.,MLS#: 10652447
Facts & features
Interior
Bedrooms & bathrooms
- Bedrooms: 2
- Bathrooms: 3
- Full bathrooms: 2
- 1/2 bathrooms: 1
Rooms
- Room types: Attic, Utility Closet, Utility Room
Heating
- Heat Pump, Hot Water, Natural Gas
Cooling
- Central Air, Heat Pump
Appliances
- Included: Dishwasher, Disposal, Microwave, Electric Range, Refrigerator, Gas Water Heater
- Laundry: Dryer Hookup, Washer Hookup
Features
- Ceiling Fan(s), Pantry
- Flooring: Carpet, Laminate/LVP
- Attic: Pull Down Stairs,Walk-In
- Number of fireplaces: 2
- Fireplace features: Fireplace Gas-natural, Primary Bedroom
Interior area
- Total interior livable area: 1,690 sqft
Property
Parking
- Total spaces: 1
- Parking features: 1 Space, Assigned
Features
- Stories: 2
- Patio & porch: Patio, Porch, Screened Porch
- Pool features: None
- Fencing: Back Yard,Privacy,Wood,Fenced
- Waterfront features: Not Waterfront
Details
- Parcel number: 14684384770089
- Zoning: A12
Construction
Type & style
- Home type: Condo
- Architectural style: Contemp,Traditional
- Property subtype: Condominium
Materials
- Vinyl Siding
- Foundation: Slab
- Roof: Asphalt Shingle
Condition
- New construction: No
- Year built: 1992
Utilities & green energy
- Sewer: City/County
- Water: City/County
Community & HOA
Community
- Subdivision: Lake Cypress
HOA
- Has HOA: Yes
- Amenities included: Landscaping, Trash
- Second HOA fee: $220 monthly
Location
- Region: Virginia Beach
Financial & listing details
- Price per square foot: $166/sqft
- Tax assessed value: $237,600
- Annual tax amount: $2,305
- Date on market: 9/5/2026
Estimated market value
$280,600
$267,000 - $295,000
$2,065/mo
Price history
Price history is unavailable.
Public tax history
| Year | Property taxes | Tax assessment |
|---|---|---|
| 2025 | $2,305 +4.3% | $237,600 +6.4% |
| 2024 | $2,211 +8% | $223,300 +8% |
| 2023 | $2,047 +5.6% | $206,800 +5.6% |
| 2022 | $1,938 +16.6% | $195,800 +16.6% |
| 2021 | $1,662 -4.7% | $167,900 +6.6% |
| 2020 | $1,744 +25% | $157,500 +13.1% |
| 2019 | $1,395 | $139,200 |
| 2018 | $1,395 +5.2% | $139,200 +5.2% |
| 2017 | $1,326 +1.5% | $132,300 +0.2% |
| 2016 | $1,307 -2% | $132,000 -2% |
| 2015 | $1,334 | $134,700 +4.6% |
| 2014 | $1,334 | $128,800 +14.2% |
| 2013 | -- | $112,800 -16.9% |
| 2012 | -- | $135,700 -28.7% |
| 2011 | -- | $190,200 |
| 2010 | -- | $190,200 +7.5% |
| 2007 | -- | $176,996 +20.6% |
| 2006 | -- | $146,786 +10.7% |
| 2005 | -- | $132,646 +33.1% |
| 2004 | -- | $99,676 +7.6% |
| 2003 | -- | $92,606 +2.2% |
| 2002 | -- | $90,606 +1.9% |
| 2001 | -- | $88,916 |
Find assessor info on the county website
Monthly payment
Est. payment
Payment breakdown
Explore the cost of this home by adjusting the details. Changes won't be saved.Climate risks
Neighborhood: Bayside
Nearby schools
Schools provided by the listing agent
- Elementary: Tri-Campus Elementary
- Middle: Bayside Middle
- High: Bayside
Source: REIN Inc.. This data may not be complete. We recommend contacting the local school district to confirm school assignments for this home.
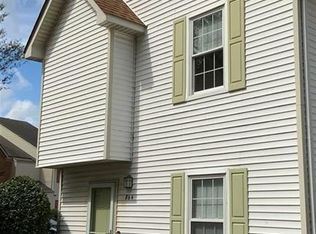


Similar homes
- $--4 bd3 ba1.9k sqft5512 Curtis Breathwaite Ln, Virginia Beach, VA 23462Auction
 Auction.com 2
 - $280,0002 bd3 ba1.6k sqft832 Gas Light Ln, Virginia Beach, VA 23462For Sale
 MLS ID #10647656, Jenna Fiore. REIN Inc.
 - $259,0002 bd2 ba1.4k sqft813 Gas Light Ln, Virginia Beach, VA 23462For Sale
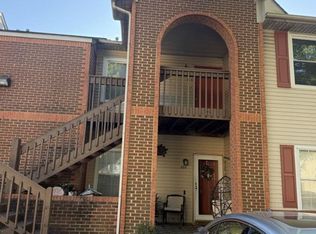 MLS ID #10637615, Debbie Crevier-Kent. REIN Inc.
 - $264,9003 bd3 ba1.4k sqft732 Rock Creek Ct, Virginia Beach, VA 23462For Sale
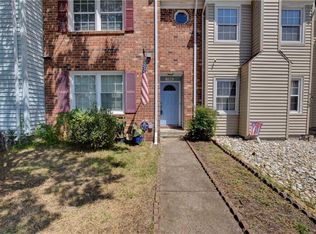 MLS ID #10651054, Ronald Sawyer. REIN Inc.
