PRICED TO SELL AS-IS, WHERE-IS. This opportunity will not last long at this price! Condo assessment for Farrcroft at Ridgely Manor is $280 monthly & covers water, sewer, trash pick-up, ground maintenance & community pool. Annual assessment for Ridgely Manor at Lake Smith (Master HOA) is $230 annually & covers walking paths, gazebo & master landscaping. One reserved parking spot. Pet Policy 1 dog or cat under 40 lbs. allowed w/board approval.
For sale
Price cut: $5K (9/20)
$280,000
1033 Farrcroft Way, Virginia Beach, VA 23455
2beds
1,424sqft
Condominium
Built in 2006
-- sqft lot
$280,100 Zestimate®
$197/sqft
$300/mo HOA
What's special
Master landscapingCommunity poolWalking paths
- 52 days
- 415
- 14
Zillow last checked:
Listing updated:
Listed by:
Gladys Okolo,
Atlantic Connection Real Estate 757-404-5094
Source: REIN Inc.,MLS#: 10651251
Facts & features
Interior
Bedrooms & bathrooms
- Bedrooms: 2
- Bathrooms: 3
- Full bathrooms: 2
- 1/2 bathrooms: 1
Rooms
- Room types: Office/Study, Utility Closet
Heating
- Natural Gas
Cooling
- Central Air
Appliances
- Included: Disposal, Dryer, Microwave, Electric Range, Washer, Gas Water Heater
Features
- Ceiling Fan(s)
- Flooring: Carpet, Vinyl
- Number of fireplaces: 1
- Fireplace features: Fireplace Gas-natural
Interior area
- Total interior livable area: 1,424 sqft
Property
Parking
- Parking features: Assigned
Features
- Levels: Two
- Stories: 1
- Patio & porch: Porch
- Pool features: None, Association
- Fencing: Other,Fenced
- Waterfront features: Not Waterfront
Details
- Parcel number: 14688459600418
- Zoning: A12
Construction
Type & style
- Home type: Condo
- Architectural style: Traditional
- Property subtype: Condominium
- Attached to another structure: Yes
Materials
- Stone, Vinyl Siding
- Foundation: Slab
- Roof: Asphalt Shingle
Condition
- New construction: No
- Year built: 2006
Utilities & green energy
- Sewer: City/County
- Water: City/County
Community & HOA
Community
- Subdivision: Ridgely Manor
HOA
- Has HOA: Yes
- Amenities included: Clubhouse, Landscaping, Playground, Pool, Tennis Court(s), Trash, Water
- HOA fee: $20 monthly
- Second HOA fee: $280 monthly
Location
- Region: Virginia Beach
Financial & listing details
- Price per square foot: $197/sqft
- Tax assessed value: $274,600
- Annual tax amount: $2,664
- Date on market: 8/28/2026
Estimated market value
$280,100
$266,000 - $294,000
$2,112/mo
Price history
Price history is unavailable.
Public tax history
| Year | Property taxes | Tax assessment |
|---|---|---|
| 2025 | $2,664 +2.5% | $274,600 +4.6% |
| 2024 | $2,599 +7.4% | $262,500 +7.4% |
| 2023 | $2,420 +16.3% | $244,400 +16.3% |
| 2022 | $2,081 +9% | $210,200 +9% |
| 2021 | $1,910 -7.2% | $192,900 +3.8% |
| 2020 | $2,058 +15.1% | $185,800 +4.1% |
| 2019 | $1,788 | $178,400 |
| 2018 | $1,788 +0.8% | $178,400 +0.8% |
| 2017 | $1,773 +2.9% | $176,900 +1.6% |
| 2016 | $1,724 +0.8% | $174,100 +0.8% |
| 2015 | $1,710 | $172,700 -2.1% |
| 2014 | $1,710 | $176,400 +1.4% |
| 2013 | -- | $173,900 -3.5% |
| 2012 | -- | $180,200 -8.3% |
| 2011 | -- | $196,600 -2.5% |
| 2010 | -- | $201,700 -10.1% |
| 2007 | -- | $224,460 +0.1% |
| 2006 | -- | $224,130 |
Find assessor info on the county website
Monthly payment
Est. payment
Payment breakdown
Explore the cost of this home by adjusting the details. Changes won't be saved.Climate risks
Neighborhood: Bayside
Nearby schools
Schools provided by the listing agent
- Elementary: Bayside Elementary
- Middle: Bayside Middle
- High: Bayside
Source: REIN Inc.. This data may not be complete. We recommend contacting the local school district to confirm school assignments for this home.
- $287,1002 bd2 ba1.4k sqft5205 Fulwood Ct, Virginia Beach, VA 23455Off Market
- $298,1002 bd3 ba1.3k sqft5201 Fulwood Ct, Virginia Beach, VA 23455Off Market
- $287,1002 bd2 ba1.4k sqft5208 Fulwood Ct, Virginia Beach, VA 23455Off Market
- $294,5002 bd3 ba1.4k sqft5212 Fulwood Ct, Virginia Beach, VA 23455Off Market
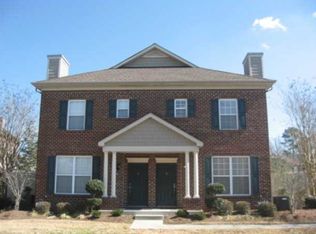
Similar homes
- $285,0004 bd2 ba1.1k sqft4944 Paine Ln, Virginia Beach, VA 23455For Sale
 MLS ID #10656384, Olga Caalim. REIN Inc.
 - $235,0002 bd2 ba1.3k sqft912 Southmoor Dr Unit 301, Virginia Beach, VA 23455For Sale
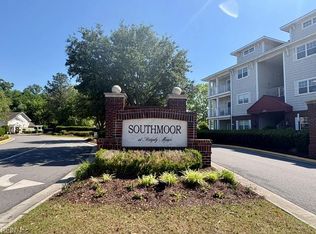 MLS ID #10636447, Ludmila Rich. REIN Inc.
 - $245,0002 bd2 ba1.4k sqft813 Gas Light Ln, Virginia Beach, VA 23462For Sale
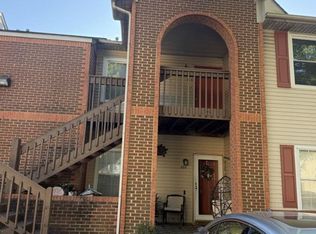 MLS ID #10637615, Debbie Crevier-Kent. REIN Inc.
 - $349,9993 bd3 ba1.7k sqft5304 Brookstone Ln, Virginia Beach, VA 23455For Sale
 MLS ID #10655844, Bernard Harrell. REIN Inc.
