Enjoy golf course views and no HOA fees in sought-after Cypress Point! This all-brick townhome at 5304 Brookstone Landing features a spacious, sun-filled layout with a sunken living room, bay windows on both levels, and a bright eat-in kitchen. The primary suite includes a generous walk-in closet and a private deck overlooking the Cypress Point golf course, a peaceful spot to start or end your day. Clean and ready for occupancy, this home offers the opportunity to settle in now and make updates over time to reflect your personal style. Conveniently located near bases, beaches, and shopping, with a backyard adjoining the golf course. Easy to show, schedule your tour today!
For sale
Price cut: $35.4K (11/7)
$314,599
5304 Brookstone Ln, Virginia Beach, VA 23455
3beds
1,780sqft
Townhouse
Built in 1986
2,178 Square Feet Lot
$315,000 Zestimate®
$177/sqft
$-- HOA
What's special
Golf course viewsSpacious sun-filled layoutAll-brick townhomePrimary suiteGenerous walk-in closetBright eat-in kitchen
- 45 days
- 249
- 16
Zillow last checked:
Listing updated:
Listed by:
Bernard Harrell,
Bunch Real Estate Inc. 757-488-5645
Source: REIN Inc.,MLS#: 10655844
Facts & features
Interior
Bedrooms & bathrooms
- Bedrooms: 3
- Bathrooms: 3
- Full bathrooms: 2
- 1/2 bathrooms: 1
Rooms
- Room types: Breakfast Area, PBR with Bath, Utility Closet
Heating
- Heat Pump
Cooling
- Central Air
Appliances
- Included: Dishwasher, Disposal, Dryer, Microwave, Electric Range, Refrigerator, Washer, Electric Water Heater
- Laundry: Dryer Hookup, Washer Hookup
Features
- Bar, Primary Sink-Double, Walk-In Closet(s), Ceiling Fan(s), Entrance Foyer, Pantry
- Flooring: Carpet, Vinyl
- Attic: Scuttle
- Number of fireplaces: 1
- Fireplace features: Wood Burning
Interior area
- Total interior livable area: 1,780 sqft
Property
Parking
- Total spaces: 2
- Parking features: 2 Space, Driveway, On Street
- Has uncovered spaces: Yes
Accessibility
- Accessibility features: Grip-Accessible Features, Low Pile Carpet
Features
- Stories: 2
- Patio & porch: Deck, Patio
- Exterior features: Balcony
- Pool features: None
- Fencing: Back Yard,Full,Wood,Fenced
- Has view: Yes
- View description: Golf Course
- Waterfront features: Not Waterfront
Lot
- Size: 2,178 Square Feet
Details
- Parcel number: 14686521840000
- Zoning: PDH2
Construction
Type & style
- Home type: Townhouse
- Property subtype: Townhouse
- Attached to another structure: Yes
Materials
- Brick
- Foundation: Slab
- Roof: Asphalt Shingle
Condition
- New construction: No
- Year built: 1986
Utilities & green energy
- Sewer: City/County
- Water: City/County
Community & HOA
Community
- Subdivision: Cypress Point - 404
HOA
- Has HOA: No
Location
- Region: Virginia Beach
Financial & listing details
- Price per square foot: $177/sqft
- Tax assessed value: $288,100
- Annual tax amount: $2,661
- Date on market: 9/30/2026
Estimated market value
$315,000
$299,000 - $331,000
$2,383/mo
Price history
Price history is unavailable.
Public tax history
| Year | Property taxes | Tax assessment |
|---|---|---|
| 2025 | $2,795 +2.9% | $288,100 +5% |
| 2024 | $2,716 +16.7% | $274,300 +16.7% |
| 2023 | $2,327 +12.3% | $235,000 +12.3% |
| 2022 | $2,072 +5.5% | $209,300 +5.5% |
| 2021 | $1,964 -9.1% | $198,400 +1.6% |
| 2020 | $2,162 +25.7% | $195,200 +13.8% |
| 2019 | $1,719 | $171,500 |
| 2018 | $1,719 -0.4% | $171,500 -0.4% |
| 2017 | $1,726 +5.7% | $172,200 +4.4% |
| 2016 | $1,633 +0.9% | $164,900 +0.9% |
| 2015 | $1,618 | $163,400 +0.3% |
| 2014 | $1,618 | $162,900 -8.6% |
| 2013 | -- | $178,300 +9.3% |
| 2012 | -- | $163,200 -22% |
| 2011 | -- | $209,100 |
| 2010 | -- | $209,100 -4.3% |
| 2007 | -- | $218,464 +21.5% |
| 2006 | -- | $179,792 +38.8% |
| 2005 | -- | $129,532 +11.2% |
| 2004 | -- | $116,472 +5.5% |
| 2003 | -- | $110,412 +6.1% |
| 2002 | -- | $104,072 +5.6% |
| 2001 | -- | $98,512 |
Find assessor info on the county website
Monthly payment
Est. payment
Payment breakdown
Explore the cost of this home by adjusting the details. Changes won't be saved.Climate risks
Neighborhood: Bayside
Nearby schools
Schools provided by the listing agent
- Elementary: Luxford Elementary
- Middle: Bayside Middle
- High: Bayside
Source: REIN Inc.. This data may not be complete. We recommend contacting the local school district to confirm school assignments for this home.
- $380,0003 bd3 ba1.9k sqft5302 Brookstone Ln, Virginia Beach, VA 23455Sold

- $328,9003 bd2 ba1.9k sqft5306 Brookstone Ln, Virginia Beach, VA 23455Off Market

- $338,7003 bd3 ba1.9k sqft5306 Brookstone Ln #1, Virginia Beach, VA 23455Off Market

- $319,8003 bd2 ba1.7k sqft5308 Brookstone Ln, Virginia Beach, VA 23455Off Market

Similar homes
- $285,0004 bd2 ba1.1k sqft4944 Paine Ln, Virginia Beach, VA 23455For Sale
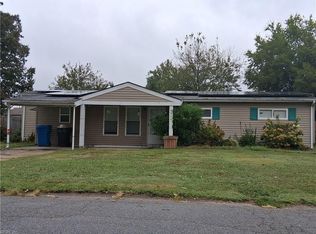 MLS ID #10656384, Olga Caalim. REIN Inc.
- $339,0003 bd3 ba1.7k sqft515 Schuyler Rd, Virginia Beach, VA 23462For Sale
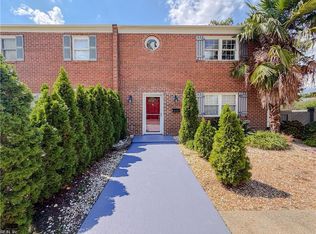 MLS ID #10659340, Judy Reed. REIN Inc.
- $356,0004 bd2 ba1.5k sqft4752 Westgrove Rd, Virginia Beach, VA 23455For Sale
 MLS ID #10654772, Christy Allen. REIN Inc.
- $313,9003 bd3 ba1.3k sqft3946 Lantana Pl, Virginia Beach, VA 23456For Sale
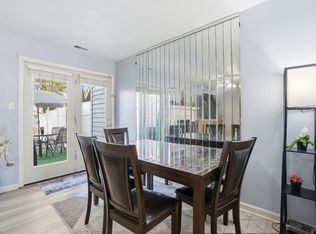 MLS ID #10656447, Tarik Bourramane. REIN Inc.
