Tri-level detached home near Virginia Beach Town Center! This spacious 4-bedroom, 2-bath property offers over 1,700 sq ft. Features include a deck, tankless water heater, and HVAC system. The first floor has a bedroom with its own living space and bath. The second floor offers a living room with vaulted ceilings and a kitchen. The third floor includes three bedrooms and a bath, all with solid surface flooring.
For sale
$370,000
549 Longfellow Ave, Virginia Beach, VA 23462
4beds
1,715sqft
Single Family Residence
Built in 1960
7,749 Square Feet Lot
$371,300 Zestimate®
$216/sqft
$-- HOA
What's special
Solid surface flooring
- 10 days
- 252
- 16
Zillow last checked:
Listing updated:
Listed by:
Edgar Monge,
BHHS RW Towne Realty 757-549-2000,
Heather Monge,
BHHS RW Towne Realty
Source: REIN Inc.,MLS#: 10656108
Facts & features
Interior
Bedrooms & bathrooms
- Bedrooms: 4
- Bathrooms: 2
- Full bathrooms: 2
Rooms
- Room types: 1st Floor BR, 1st Floor Primary BR, Utility Room
Primary bedroom
- Level: First
Heating
- Forced Air, Programmable Thermostat, Zoned
Cooling
- Central Air, Heat Pump, Zoned
Appliances
- Included: Dishwasher, Electric Range, Refrigerator, Tankless Water Heater, Gas Water Heater
- Laundry: Dryer Hookup, Washer Hookup
Features
- Cathedral Ceiling(s), Ceiling Fan(s)
- Flooring: Ceramic Tile, Vinyl, Wood
- Basement: Crawl Space
- Has fireplace: No
- Fireplace features: Wood Burning Stove
Interior area
- Total interior livable area: 1,715 sqft
Property
Parking
- Total spaces: 2
- Parking features: 2 Space, Converted Garage, Driveway, On Street, Converted Gar
- Has garage: Yes
- Has uncovered spaces: Yes
Features
- Levels: Multi/Split,Three Or More
- Stories: 2
- Patio & porch: Deck, Porch
- Pool features: None
- Fencing: Back Yard,Fenced
- Waterfront features: Not Waterfront
- Frontage length: 82'
Lot
- Size: 7,749 Square Feet
Details
- Parcel number: 14770902180000
- Zoning: R75
- Other equipment: Attic Fan
Construction
Type & style
- Home type: SingleFamily
- Property subtype: Single Family Residence
Materials
- Asbestos, Clapboard
- Roof: Composition
Condition
- Fixer
- New construction: No
- Year built: 1960
Utilities & green energy
- Sewer: City/County
- Water: City/County
Community & HOA
Community
- Subdivision: Aragona Village
HOA
- Has HOA: No
Location
- Region: Virginia Beach
Financial & listing details
- Price per square foot: $216/sqft
- Tax assessed value: $286,600
- Annual tax amount: $2,780
- Date on market: 10/1/2026
Estimated market value
$371,300
$353,000 - $390,000
$2,561/mo
Price history
Price history is unavailable.
Public tax history
| Year | Property taxes | Tax assessment |
|---|---|---|
| 2025 | $2,780 +1.2% | $286,600 +3.3% |
| 2024 | $2,746 +6.6% | $277,400 +6.6% |
| 2023 | $2,576 +11.9% | $260,200 +11.9% |
| 2022 | $2,302 +13.2% | $232,500 +13.2% |
| 2021 | $2,033 -7.2% | $205,400 +3.8% |
| 2020 | $2,192 +13.6% | $197,900 +2.9% |
| 2019 | $1,929 | $192,400 |
| 2018 | $1,929 0% | $192,400 |
| 2017 | $1,929 +4.9% | $192,400 +3.6% |
| 2016 | $1,838 +2.7% | $185,700 +2.7% |
| 2015 | $1,791 | $180,900 +1.7% |
| 2014 | $1,791 | $177,800 |
| 2013 | -- | $177,800 |
| 2012 | -- | $177,800 -8.4% |
| 2011 | -- | $194,000 -3% |
| 2010 | -- | $199,900 +2.1% |
| 2007 | -- | $195,878 +10.8% |
| 2006 | -- | $176,863 +27.3% |
| 2005 | -- | $138,898 +26.7% |
| 2004 | -- | $109,647 +12% |
| 2003 | -- | $97,938 +7% |
| 2002 | -- | $91,535 +5.1% |
| 2001 | -- | $87,132 |
Find assessor info on the county website
Monthly payment
Est. payment
Payment breakdown
Explore the cost of this home by adjusting the details. Changes won't be saved.Climate risks
Neighborhood: Bayside
Nearby schools
Schools provided by the listing agent
- Elementary: Pembroke Elementary
- Middle: Bayside Middle
- High: Bayside
Source: REIN Inc.. This data may not be complete. We recommend contacting the local school district to confirm school assignments for this home.
- $320,2003 bd2 ba1k sqft553 Longfellow Ave, Virginia Beach, VA 23462Off Market
- $304,5003 bd1 ba1.2k sqft545 Longfellow Ave, Virginia Beach, VA 23462Off Market
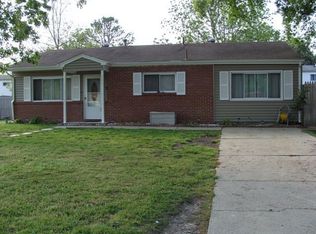
- $274,1004 bd1 ba1.4k sqft564 N Witchduck Rd, Virginia Beach, VA 23462Off Market
- $271,2004 bd1 ba1.4k sqft568 N Witchduck Rd, Virginia Beach, VA 23462Off Market
Similar homes
- $340,0004 bd2 ba1.2k sqft613 Tyson Rd, Virginia Beach, VA 23462For Sale
 MLS ID #10644984, Pamela Burgos. REIN Inc.
 - $375,0003 bd3 ba1.7k sqft925 Sedley Rd, Virginia Beach, VA 23462For Sale
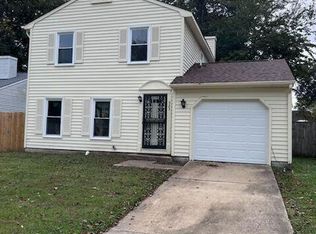 MLS ID #10656713, Lillian Sung. REIN Inc.
 - $399,9004 bd3 ba1.9k sqft4908 Olive Grove Cir, Virginia Beach, VA 23455For Sale
 MLS ID #10648459, Dee Chaparro. REIN Inc.
 - $379,9003 bd2 ba1.2k sqft4985 Ruth Rd, Virginia Beach, VA 23464For Sale
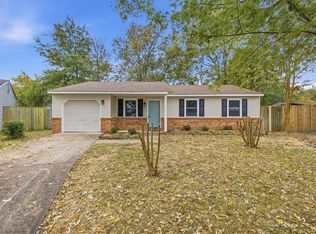 MLS ID #10656505, Kathy Durbin. REIN Inc.
