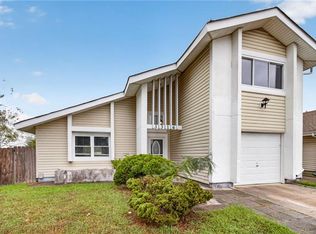
Welcome home to this charming ranch offering comfortable one-level living and plenty of space! The large kitchen features beautiful wood cabinetry, providing an abundance of storage, while the spacious laundry room offers even more room to keep everything organized. Three generously sized bedrooms feature brand-new carpet, and the living room, kitchen, and laundry room have been freshly painted for a clean, refreshed feel. Major updates include a new roof, HVAC, water heater, and concrete driveway, all completed in 2020. An added bonus is the inviting sunroom for enjoying your morning coffee, relaxing, or entertaining year-round. And best of all, NO HOA fees! This well-maintained home offers comfort, convenience, and valuable updates—come see all it has to offer!
For sale
Price cut: $5K (9/30)
$344,900
3529 Faraday Ln, Virginia Beach, VA 23452
3beds
1,241sqft
Single Family Residence
Built in 1977
4,791 Square Feet Lot
$345,100 Zestimate®
$278/sqft
$-- HOA
What's special
Comfortable one-level livingInviting sunroomThree generously sized bedroomsLarge kitchenSpacious laundry roomAbundance of storageBeautiful wood cabinetry
- 40 days
- 492
- 52
Zillow last checked:
Listing updated:
Listed by:
Annalisa Previte,
Howard Hanna Real Estate Svcs. 757-424-5360
Source: REIN Inc.,MLS#: 10652051
Facts & features
Interior
Bedrooms & bathrooms
- Bedrooms: 3
- Bathrooms: 2
- Full bathrooms: 2
Rooms
- Room types: 1st Floor BR, 1st Floor Primary BR, Attic, PBR with Bath, Sun Room, Utility Room
Primary bedroom
- Level: First
Bedroom
- Level: First
Dining room
- Level: First
Kitchen
- Level: First
Living room
- Level: First
Utility room
- Level: First
Heating
- Electric, Heat Pump
Cooling
- Central Air
Appliances
- Included: Dishwasher, Dryer, Microwave, Electric Range, Refrigerator, Washer, Electric Water Heater
Features
- Walk-In Closet(s), Ceiling Fan(s), Pantry
- Flooring: Carpet
- Attic: Pull Down Stairs
- Number of fireplaces: 1
- Fireplace features: Wood Burning
- Common walls with other units/homes: No Common Walls
Interior area
- Total interior livable area: 1,241 sqft
Property
Parking
- Total spaces: 4
- Parking features: 4 Space, Driveway
- Has uncovered spaces: Yes
Accessibility
- Accessibility features: Main Floor Laundry
Features
- Levels: One
- Stories: 1
- Patio & porch: Patio
- Pool features: None
- Fencing: Full,Privacy,Wood,Fenced
- Waterfront features: Not Waterfront
Lot
- Size: 4,791 Square Feet
Details
- Parcel number: 14866673740000
- Zoning: R75
Construction
Type & style
- Home type: SingleFamily
- Architectural style: Ranch
- Property subtype: Single Family Residence
Materials
- Vinyl Siding
- Foundation: Slab
- Roof: Asphalt Shingle
Condition
- New construction: No
- Year built: 1977
Utilities & green energy
- Sewer: City/County
- Water: City/County
- Utilities for property: Cable Hookup
Community & HOA
Community
- Security: Security System
- Subdivision: Pecan Gardens
HOA
- Has HOA: No
Location
- Region: Virginia Beach
Financial & listing details
- Price per square foot: $278/sqft
- Tax assessed value: $263,500
- Annual tax amount: $2,556
- Date on market: 9/3/2026
Estimated market value
$345,100
$328,000 - $362,000
$2,209/mo
Price history
Price history is unavailable.
Public tax history
| Year | Property taxes | Tax assessment |
|---|---|---|
| 2025 | $2,556 +5.6% | $263,500 +7.8% |
| 2024 | $2,420 +4.4% | $244,400 +4.4% |
| 2023 | $2,317 +8.7% | $234,000 +8.7% |
| 2022 | $2,130 +22.1% | $215,200 +22.1% |
| 2021 | $1,745 -9.3% | $176,300 +1.5% |
| 2020 | $1,924 +14.4% | $173,700 +3.5% |
| 2019 | $1,682 | $167,800 |
| 2018 | $1,682 +1.8% | $167,800 +1.8% |
| 2017 | $1,652 +4.4% | $164,800 +3.1% |
| 2016 | $1,582 +2.2% | $159,800 +2.2% |
| 2015 | $1,547 | $156,300 +5.9% |
| 2014 | $1,547 | $147,600 +1.3% |
| 2013 | -- | $145,700 |
| 2012 | -- | $145,700 -10.9% |
| 2011 | -- | $163,600 -6.7% |
| 2010 | -- | $175,300 +0.2% |
| 2007 | -- | $174,869 +25% |
| 2006 | -- | $139,941 +15.9% |
| 2005 | -- | $120,700 +25.5% |
| 2004 | -- | $96,200 +8.1% |
| 2003 | -- | $88,959 +6.7% |
| 2002 | -- | $83,384 +3.1% |
| 2001 | -- | $80,902 |
Find assessor info on the county website
Monthly payment
Est. payment
Payment breakdown
Explore the cost of this home by adjusting the details. Changes won't be saved.Climate risks
Neighborhood: 23452
Nearby schools
Schools provided by the listing agent
- Elementary: Windsor Oaks Elementary
- Middle: Plaza Middle
- High: Green Run
Source: REIN Inc.. This data may not be complete. We recommend contacting the local school district to confirm school assignments for this home.
- $381,2004 bd3 ba1.5k sqft3533 Faraday Ln, Virginia Beach, VA 23452Off Market
- $329,4003 bd2 ba1.3k sqft3525 Faraday Ln, Virginia Beach, VA 23452Off Market
- $326,2003 bd2 ba1.2k sqft3528 Forest Glen Rd, Virginia Beach, VA 23452Off Market
- $298,2003 bd2 ba1.2k sqft3521 Faraday Ln, Virginia Beach, VA 23452Off Market
Similar homes
- $379,0003 bd2 ba1.3k sqft436 Dauphin Ln, Virginia Beach, VA 23452For Sale
 MLS ID #10650294, Ed Bohnslav. REIN Inc.
 - $375,0004 bd2 ba1.4k sqft3604 Starlighter Dr, Virginia Beach, VA 23452For Sale
 MLS ID #10651271, Jeremy Caleb Johnson. REIN Inc.
 - $300,0003 bd3 ba1.4k sqft716 Garfield Ave, Virginia Beach, VA 23452For Sale
 MLS ID #10654635, David Phillips. REIN Inc.
 - $335,0003 bd3 ba1.7k sqft3316 Turtle Rock Dr, Virginia Beach, VA 23452For Sale
 MLS ID #10655106, Dakota Bush. REIN Inc.
