Lovely all-brick townhome located on a quiet cul-de-sac. This spacious 3-bedroom, 2.5-bath home features a dramatic cathedral foyer, formal dining room and a large great room with a cozy fireplace. The spacious eat-in kitchen offers abundant cabinetry and plenty of room for everyday dining. Upstairs, the generously sized primary bedroom provides a comfortable retreat along with two additional bedrooms. Finished third-floor storage space offers valuable extra room for storage and organization. Major updates include a new roof and new HVAC, plus newer carpet. Enjoy low-maintenance townhome living with plenty of space, just minutes from Town Center shopping, dining, entertainment and interstate access.
For sale
$315,000
4317 Mountainleaf Ct, Virginia Beach, VA 23462
3beds
1,792sqft
Single Family Residence
Built in 1983
2,178 Square Feet Lot
$317,500 Zestimate®
$176/sqft
$-- HOA
What's special
Finished third-floor storage spaceAll-brick townhomeQuiet cul-de-sacGenerously sized primary bedroomSpacious eat-in kitchenFormal dining roomDramatic cathedral foyer
- 23 days
- 2,114
- 178
Likely to sell faster than
Zillow last checked:
Listing updated:
Listed by:
Jacey Anderson,
RE/MAX Alliance 757-456-2345
Source: REIN Inc.,MLS#: 10656110
Facts & features
Interior
Bedrooms & bathrooms
- Bedrooms: 3
- Bathrooms: 3
- Full bathrooms: 2
- 1/2 bathrooms: 1
Rooms
- Room types: Attic, PBR with Bath, Utility Closet
Primary bedroom
- Level: Second
Bedroom
- Level: Second
Full bathroom
- Level: Second
Dining room
- Level: First
Great room
- Level: First
Kitchen
- Level: First
Utility room
- Level: Second
Heating
- Heat Pump
Cooling
- Heat Pump
Appliances
- Included: Dishwasher, Electric Range, Refrigerator, Electric Water Heater
- Laundry: Dryer Hookup, Washer Hookup
Features
- Ceiling Fan(s), Entrance Foyer
- Flooring: Carpet, Laminate/LVP, Wood
- Windows: Window Treatments
- Basement: Crawl Space
- Attic: Walk-In
- Number of fireplaces: 1
- Fireplace features: Wood Burning
Interior area
- Total interior livable area: 1,792 sqft
Property
Parking
- Parking features: Off Street, Driveway
- Has uncovered spaces: Yes
Features
- Levels: Two
- Stories: 2
- Pool features: None
- Fencing: Full,Privacy,Fenced
- Waterfront features: Not Waterfront
Lot
- Size: 2,178 Square Feet
- Features: Cul-De-Sac
Details
- Parcel number: 14767615890000
- Zoning: PDH1
Construction
Type & style
- Home type: SingleFamily
- Architectural style: Transitional
- Property subtype: Single Family Residence
- Attached to another structure: Yes
Materials
- Brick
- Roof: Asphalt Shingle
Condition
- New construction: No
- Year built: 1983
Utilities & green energy
- Sewer: City/County
- Water: City/County
- Utilities for property: Cable Hookup
Community & HOA
Community
- Subdivision: Larkspur Meadows
HOA
- Has HOA: No
Location
- Region: Virginia Beach
Financial & listing details
- Price per square foot: $176/sqft
- Tax assessed value: $273,900
- Annual tax amount: $2,700
- Date on market: 10/1/2026
Estimated market value
$317,500
$302,000 - $333,000
$2,469/mo
Price history
Price history is unavailable.
Public tax history
| Year | Property taxes | Tax assessment |
|---|---|---|
| 2025 | $2,657 +7.9% | $273,900 +10.1% |
| 2024 | $2,462 +3.4% | $248,700 +3.4% |
| 2023 | $2,381 +19.2% | $240,500 +19.2% |
| 2022 | $1,998 +2.9% | $201,800 +2.9% |
| 2021 | $1,942 -6.3% | $196,200 +4.8% |
| 2020 | $2,073 +13.4% | $187,200 +2.6% |
| 2019 | $1,829 | $182,400 |
| 2018 | $1,829 +2.2% | $182,400 +2.2% |
| 2017 | $1,788 +4.4% | $178,400 +3.1% |
| 2016 | $1,714 -1.5% | $173,100 -1.5% |
| 2015 | $1,739 | $175,700 +1.6% |
| 2014 | $1,739 | $173,000 -5% |
| 2013 | -- | $182,100 |
| 2012 | -- | $182,100 -10.1% |
| 2011 | -- | $202,500 |
| 2010 | -- | $202,500 -10.1% |
| 2007 | -- | $225,232 +23% |
| 2006 | -- | $183,112 +22% |
| 2005 | -- | $150,112 +21.7% |
| 2004 | -- | $123,360 +6.7% |
| 2003 | -- | $115,568 +6% |
| 2002 | -- | $108,984 +4.4% |
| 2001 | -- | $104,400 |
Find assessor info on the county website
Monthly payment
Est. payment
Payment breakdown
Explore the cost of this home by adjusting the details. Changes won't be saved.Climate risks
Neighborhood: Kempsville
Nearby schools
Schools provided by the listing agent
- Elementary: Kempsville Elementary
- Middle: Larkspur Middle
- High: Kempsville
Source: REIN Inc.. This data may not be complete. We recommend contacting the local school district to confirm school assignments for this home.
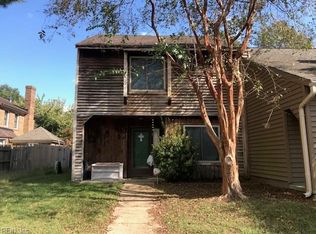
- $280,2002 bd2 ba1.4k sqft4319 Mountainleaf Ct, Virginia Beach, VA 23462Off Market

- $315,6002 bd2 ba1.7k sqft4315 Mountainleaf Ct, Virginia Beach, VA 23462Off Market
- $303,6002 bd2 ba1.7k sqft4321 Mountainleaf Ct, Virginia Beach, VA 23462Off Market
- $268,3002 bd2 ba1.5k sqft4384 Silverleaf Dr, Virginia Beach, VA 23462Off Market
Similar homes
- $324,9003 bd3 ba1.6k sqft4703 Ashbury Ln, Virginia Beach, VA 23462For Sale
 MLS ID #10657577, Andrew Christie. REIN Inc.
 - $335,0002 bd2 ba1.6k sqft822 Point Way, Virginia Beach, VA 23462For Sale
 MLS ID #10658688, Stephanie Carswell. REIN Inc.
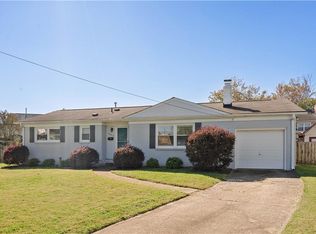
 - $349,9003 bd2 ba1.2k sqft361 King Christian Cir, Virginia Beach, VA 23462For Sale
 MLS ID #10657945, Andy Nelson. REIN Inc.
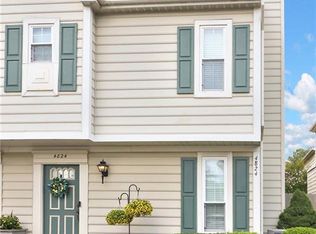
 - $295,0002 bd3 ba1.4k sqft4824 Haymarket Dr, Virginia Beach, VA 23462For Sale
 MLS ID #10654850, Chris Kren. REIN Inc.
