Make this beautiful home yours and have instant equity. Brand new carpeting throughout this move-in ready home. First floor has a two car garage, full bath and features an adaptable area that can function as a gym, office, hobby room or can be converted into a third bedroom. The 2nd floor features an open concept area perfect for entertaining, large kitchen, covered balcony and 1/2 bath. The third floor has 2 bedrooms with walk in closets and attached full bathrooms. The primary bath has a double sink and jetted tub. Enjoy low maintenance living with many community and HOA benefits including pool, clubhouse, playground, scenic ponds, dedicated dog park, ground maintenance, trash collection, and a comprehensive Cox Communications package including internet, cable and phone services.
For sale
$325,000
257 Feldspar St, Virginia Beach, VA 23462
2beds
1,880sqft
Townhouse
Built in 2009
-- sqft lot
$325,800 Zestimate®
$173/sqft
$420/mo HOA
What's special
Covered balconyTwo car garageLarge kitchenBrand new carpeting throughout
- 19 days
- 547
- 38
Likely to sell faster than
Zillow last checked:
Listing updated:
Listed by:
Lizzie Martingayle,
Howard Hanna Real Estate Svcs. 757-428-3516
Source: REIN Inc.,MLS#: 10653834
Facts & features
Interior
Bedrooms & bathrooms
- Bedrooms: 2
- Bathrooms: 4
- Full bathrooms: 3
- 1/2 bathrooms: 1
Rooms
- Room types: Attic, Breakfast Area, PBR with Bath, Utility Closet
Primary bedroom
- Level: Third
Bedroom
- Level: Third
Full bathroom
- Level: Third
Dining room
- Level: Second
Family room
- Level: Second
Great room
- Level: Second
Kitchen
- Level: Second
Living room
- Level: First
Utility room
- Level: Third
Heating
- Forced Air, Natural Gas, Programmable Thermostat
Cooling
- Central Air
Appliances
- Included: Dishwasher, Disposal, Dryer, Microwave, Electric Range, Refrigerator, Washer, Electric Water Heater
Features
- Primary Sink-Double, Walk-In Closet(s), Ceiling Fan(s), Pantry
- Flooring: Carpet, Vinyl
- Windows: Window Treatments
- Attic: Scuttle
- Has fireplace: No
Interior area
- Total interior livable area: 1,880 sqft
Video & virtual tour
Property
Parking
- Total spaces: 2
- Parking features: Garage Att 2 Car, Off Street, Garage Door Opener
- Attached garage spaces: 2
Features
- Levels: Tri-Level,Three Or More
- Stories: 3
- Patio & porch: Deck, Patio, Porch
- Exterior features: Balcony
- Pool features: None, Association
- Has spa: Yes
- Spa features: Bath
- Fencing: None
- Waterfront features: Not Waterfront
Details
- Parcel number: 14772122021151
- Zoning: A24
Construction
Type & style
- Home type: Townhouse
- Architectural style: Traditional
- Property subtype: Townhouse
- Attached to another structure: Yes
Materials
- Vinyl Siding
- Foundation: Slab
- Roof: Asphalt Shingle
Condition
- New construction: No
- Year built: 2009
Utilities & green energy
- Sewer: City/County
- Water: City/County
- Utilities for property: Cable Hookup
Community & HOA
Community
- Security: Security System
- Subdivision: Cornerstone
HOA
- Has HOA: Yes
- Amenities included: Cable TV, Clubhouse, Landscaping, Other, Playground, Pool, Trash
- HOA fee: $150 monthly
- Second HOA fee: $270 monthly
Location
- Region: Virginia Beach
Financial & listing details
- Price per square foot: $173/sqft
- Tax assessed value: $324,300
- Annual tax amount: $3,145
- Date on market: 9/16/2026
Estimated market value
$325,800
$310,000 - $342,000
$2,487/mo
Price history
Price history is unavailable.
Public tax history
| Year | Property taxes | Tax assessment |
|---|---|---|
| 2025 | $3,146 -1.8% | $324,300 +0.2% |
| 2024 | $3,205 +10% | $323,700 +10% |
| 2023 | $2,913 +15.9% | $294,200 +15.9% |
| 2022 | $2,514 +4.3% | $253,900 +4.3% |
| 2021 | $2,411 -10.1% | $243,500 +0.5% |
| 2020 | $2,682 +11.8% | $242,200 +1.2% |
| 2019 | $2,399 | $239,300 |
| 2018 | $2,399 | $239,300 |
| 2017 | $2,399 +4.6% | $239,300 +3.3% |
| 2016 | $2,294 +1.6% | $231,700 +1.6% |
| 2015 | $2,257 | $228,000 +2.3% |
| 2014 | $2,257 | $222,800 +3% |
| 2013 | -- | $216,400 -8.1% |
| 2012 | -- | $235,600 |
| 2011 | -- | $235,600 -6.1% |
| 2010 | -- | $250,900 |
Find assessor info on the county website
Monthly payment
Est. payment
Payment breakdown
Explore the cost of this home by adjusting the details. Changes won't be saved.Climate risks
Neighborhood: Kempsville
Nearby schools
Schools provided by the listing agent
- Elementary: Point O' View Elementary
- Middle: Larkspur Middle
- High: Kempsville
Source: REIN Inc.. This data may not be complete. We recommend contacting the local school district to confirm school assignments for this home.
- $383,8004 bd3 ba2.2k sqft4828 Almandine Ave, Virginia Beach, VA 23462Sold
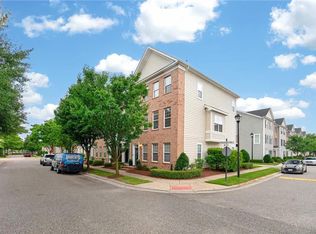
- $356,3002 bd4 ba1.8k sqft4832 Almandine Ave, Virginia Beach, VA 23462Off Market
- $427,3003 bd3 ba2.2k sqft4860 Almandine Ave, Virginia Beach, VA 23462Off Market
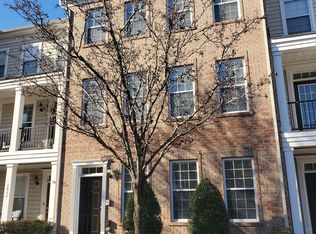
- $401,2003 bd3 ba2.2k sqft4868 Almandine Ave, Virginia Beach, VA 23462Off Market
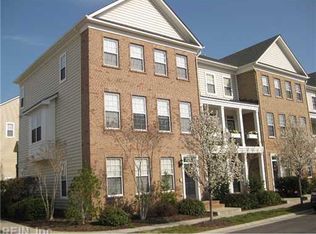
Similar homes
- $345,0002 bd3 ba1.8k sqft4840 Almandine Ave, Virginia Beach, VA 23462For Sale
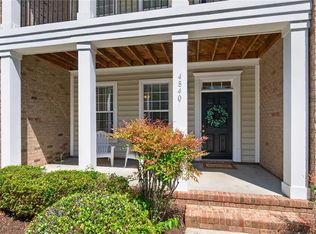 MLS ID #10656304, Melody Workman. REIN Inc.
 - $393,0003 bd3 ba2.2k sqft4928 Almandine Ave, Virginia Beach, VA 23462For Sale
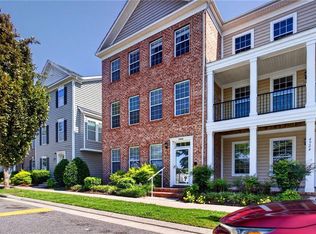 MLS ID #10655980, Shoshana Marziano. REIN Inc.
 - $304,5002 bd2 ba1.3k sqft450 Troon Chas, Virginia Beach, VA 23462For Sale
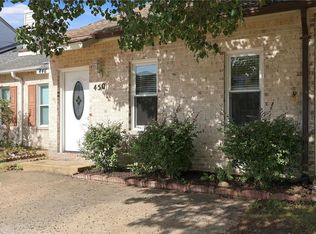 MLS ID #10653826, Annie Palumbo. REIN Inc.
 - $354,9993 bd4 ba1.8k sqft4804 Almandine Ave, Virginia Beach, VA 23462For Sale
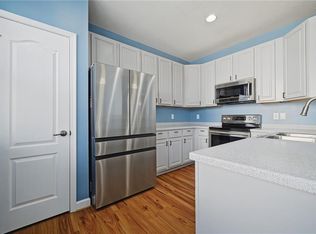 MLS ID #10654245, Amy Camasso. REIN Inc.
