NEW BEGINNING. SAME GREAT ADDRESS. 25% OFF FIRST FULL MONTH FOR A 24 Month Lease of longer. NEW HVAC, NEW ROOF, NEW PAINT, NEW CARPET, NEW LVP NEW DISHWASHER, NEW WATER HEATER, NEW WET BAR AND BACK FENCE. Some places are waiting for somebody to come along and make them home. This might be the one. Welcome to 1245 Hillock Crossing a 3-bedroom, 2.5-bath, two-story home with a one-car garage and a whole lot of NEW. And we didn't stop there. The hallway bathroom has a new vanity and new flooring, while the downstairs half bath gets its own fresh start with a new vanity and LVP flooring. Out back, the new privacy fence gives you your own little piece of the neighborhood a place for morning coffee, summer evenings, or whatever comes next. Inside, it's clean, fresh, comfortable, and ready for somebody to move in. Three bedrooms. Two and a half baths. Two stories. One garage. And a whole lot of the hard work has already been done. Turn the key. Open the door. Start the next chapter.1245 Hillock Crossing is ready to go. Sorry, No Pets.
IMPORTANT INFO: Please read thoroughly. 25% OFF FIRST RENT WITH A MIN 24 MONTH LEASE OR LONGER!! Multiple yr lease applications welcome! Applicant criteria: Must have verifiable income of 3x the monthly rent, Credit score- Over 625, debt/income ratio below 40%, must have good rental/mortgage references (no late payments or balances owed). Call for details. Long term lease avail, call for details.. Security Deposit and 150.00 Admin Fee due within 24 hours after approval. App Fees are not refundable. No Pets
IMPORTANT INFO: Please read thoroughly. 25% OFF FIRST RENT WITH A MIN 24 MONTH LEASE OR LONGER!! Multiple yr lease applications welcome! Applicant criteria: Must have verifiable income of 3x the monthly rent, Credit score- Over 625, debt/income ratio below 40%, must have good rental/mortgage references (no late payments or balances owed). Call for details. Long term lease avail, call for details.. Security Deposit and 150.00 Admin Fee due within 24 hours after approval. App Fees are not refundable. No Pets
Townhouse for rent
Townhouse
Available now
Small dogs OK
In unit laundry
What's special
- 24 days |
- -- |
- -- |
Zillow last checked:
Listing updated:
Travel times

Let’s turn your rent into credit progress
Build credit history with every on-time payment and get credit for the payment you’re already making.
Facts & features
Interior
Bedrooms & bathrooms
- Bedrooms: 3
- Bathrooms: 3
- Full bathrooms: 3
Appliances
- Included: Dishwasher, Dryer, Range Oven, Refrigerator, Washer
- Laundry: In Unit
Features
- Storage
Interior area
- Total interior livable area: 1,658 sqft
Property
Parking
- Details: Contact manager
Features
- Patio & porch: Deck
- Exterior features: Breakfast Nook, Dining Room, Family Room, Master Bath, Yard
- Fencing: Fenced Yard
Details
- Parcel number: 14681896790000
Construction
Type & style
- Home type: Townhouse
- Property subtype: Townhouse
Materials
- Brick, Vinyl Siding
Condition
- Year built: 1986
Utilities & green energy
- Utilities for property: Cable Connected
Building
Management
- Pets allowed: Yes
Community & HOA
Location
- Region: Virginia Beach
Financial & listing details
- Lease term: 1 Year
Price history
| Date | Event | Price |
|---|---|---|
| 10/22/2026 | Price change | $2,195-8.4%$1/sqft |
Source: Zillow Rentals Report a problem | ||
| 10/8/2026 | Listing removed | $308,000$186/sqft |
Source:  REIN Inc. #10650530 Report a problem REIN Inc. #10650530 Report a problem | ||
| 9/28/2026 | Price change | $308,000+2.7%$186/sqft |
Source: REIN Inc. #10650530 Report a problem | ||
| 9/28/2026 | Listed for rent | $2,395+84.9%$1/sqft |
Source: Zillow Rentals Report a problem | ||
| 8/24/2026 | Listed for sale | $299,900+63.9%$181/sqft |
Source: REIN Inc. #10650530 Report a problem | ||
| 4/24/2013 | Listing removed | $1,295$1/sqft |
Source: Lee S. Halyard and Associates #1315806 Report a problem | ||
| 4/19/2013 | Listed for rent | $1,295$1/sqft |
Source: Lee S. Halyard and Associates #1315806 Report a problem | ||
| 7/2/2009 | Sold | $183,000-0.5%$110/sqft |
Source: Public Record Report a problem | ||
| 5/17/2009 | Price change | $183,900-2.2%$111/sqft |
Source: CENTURY 21 Nachman Realty #0915609 Report a problem | ||
| 4/23/2009 | Listed for sale | $188,000+107.7%$113/sqft |
Source: CENTURY 21 Nachman Realty #0915609 Report a problem | ||
| 10/22/2001 | Sold | $90,500$55/sqft |
Source: Public Record Report a problem | ||
Neighborhood: Bayside
Nearby apartments for rent
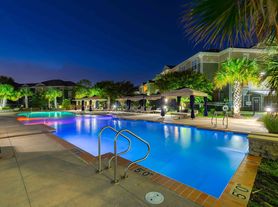

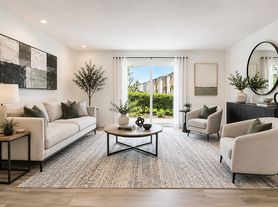
Cost calculator
Similar homes for rent
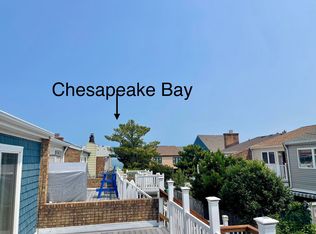


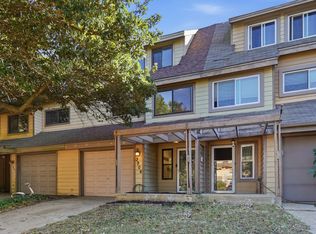
- Special offer! 25% OFF 1ST MONTHS'S RENT FOR A 24 MONTH LEASE.Expires October 31, 2026
- NEW BEGINNING. SAME GREAT ADDRESS. 25% OFF FIRST FULL MONTH FOR A 24 Month Lease of longer.Expires November 23, 2026