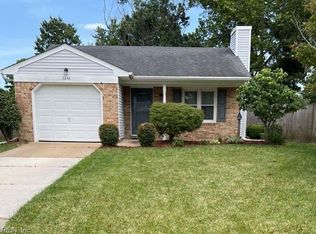
Welcome to this move-in-ready twin home in Virginia Beach, offering a functional floor plan and desirable updates. The home features updated paint & flooring, providing a fresh and modern feel throughout the living spaces. Enjoy the privacy and versatility of the spacious, fully fenced backyard—ideal for outdoor entertaining, pets, gardening, or simply relaxing. Conveniently situated near Regent University, with easy access to shopping, dining, schools, major roadways, and nearby amenities. This property presents a great opportunity for a first-time buyer, investor, or anyone looking for an affordable home in a convenient Virginia Beach location. Seller is offering a home warranty!! Don’t miss the opportunity to make this property your own!
For sale
$349,900
1722 Pompey St, Virginia Beach, VA 23464
3beds
1,388sqft
Single Family Residence
Built in 1977
5,662 Square Feet Lot
$350,300 Zestimate®
$252/sqft
$-- HOA
What's special
Spacious fully fenced backyardFunctional floor planUpdated paint and flooring
- 7 hours
- 221
- 19
Zillow last checked:
Listing updated:
Listed by:
Ryan Harkins,
Real Estate USA 757-962-5100
Source: REIN Inc.,MLS#: 10658633
Facts & features
Interior
Bedrooms & bathrooms
- Bedrooms: 3
- Bathrooms: 2
- Full bathrooms: 1
- 1/2 bathrooms: 1
Rooms
- Room types: Attic, Breakfast Area, Fin. Rm Over Gar, PBR with Bath, Spare Room
Heating
- Forced Air, Heat Pump
Cooling
- Central Air, Heat Pump
Appliances
- Included: Dishwasher, Disposal, Range, Electric Range, Refrigerator, Electric Water Heater
- Laundry: Dryer Hookup, Washer Hookup
Features
- Dual Entry Bath (Br & Hall), Ceiling Fan(s), Entrance Foyer, Pantry
- Flooring: Carpet, Ceramic Tile, Laminate/LVP
- Attic: Scuttle
- Has fireplace: No
Interior area
- Total interior livable area: 1,388 sqft
Property
Parking
- Total spaces: 1
- Parking features: Garage Att 1 Car, Oversized, Off Street, On Street
- Attached garage spaces: 1
- Has uncovered spaces: Yes
Features
- Stories: 2
- Pool features: None
- Fencing: Full,Picket,Fenced
- Has view: Yes
- View description: City
- Waterfront features: Not Waterfront
Lot
- Size: 5,662 Square Feet
Details
- Parcel number: 14558496620000
- Zoning: R5D
- Special conditions: Owner Agent
Construction
Type & style
- Home type: SingleFamily
- Architectural style: Transitional
- Property subtype: Single Family Residence
- Attached to another structure: Yes
Materials
- Vinyl Siding
- Foundation: Slab
- Roof: Asphalt Shingle
Condition
- New construction: No
- Year built: 1977
Utilities & green energy
- Sewer: City/County
- Water: City/County
Community & HOA
Community
- Subdivision: Brandon
HOA
- Has HOA: No
Location
- Region: Virginia Beach
Financial & listing details
- Price per square foot: $252/sqft
- Tax assessed value: $269,200
- Annual tax amount: $2,611
- Date on market: 10/20/2026
Estimated market value
$350,300
$333,000 - $368,000
$2,076/mo
Price history
Price history is unavailable.
Public tax history
| Year | Property taxes | Tax assessment |
|---|---|---|
| 2025 | $2,611 +4% | $269,200 +6.2% |
| 2024 | $2,511 +9.2% | $253,600 +9.2% |
| 2023 | $2,299 +6.1% | $232,200 +6.1% |
| 2022 | $2,166 +8.7% | $218,800 +8.7% |
| 2021 | $1,993 -2.6% | $201,300 +9% |
| 2020 | $2,046 +11.4% | $184,700 +0.8% |
| 2019 | $1,837 | $183,200 |
| 2018 | $1,837 +2.2% | $183,200 +2.2% |
| 2017 | $1,796 +5% | $179,200 +3.7% |
| 2016 | $1,711 +2.5% | $172,800 +2.5% |
| 2015 | $1,669 | $168,600 +6.6% |
| 2014 | $1,669 | $158,100 -6.6% |
| 2013 | -- | $169,300 -4.2% |
| 2012 | -- | $176,700 -9.2% |
| 2011 | -- | $194,700 -1.4% |
| 2010 | -- | $197,400 +2.4% |
| 2007 | -- | $192,830 +15% |
| 2006 | -- | $167,622 +33.1% |
| 2005 | -- | $125,976 +17.3% |
| 2004 | -- | $107,424 +11.3% |
| 2003 | -- | $96,484 +3% |
| 2002 | -- | $93,708 +12.2% |
| 2001 | -- | $83,544 |
Find assessor info on the county website
Monthly payment
Est. payment
Payment breakdown
Explore the cost of this home by adjusting the details. Changes won't be saved.Climate risks
Neighborhood: Mears Corner
Nearby schools
Schools provided by the listing agent
- Elementary: Tallwood Elementary
- Middle: Brandon Middle
- High: Tallwood
Source: REIN Inc.. This data may not be complete. We recommend contacting the local school district to confirm school assignments for this home.

Similar homes
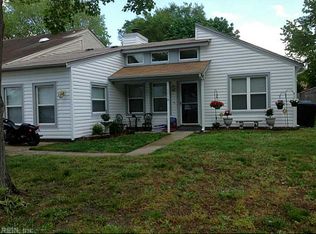
- $379,0003 bd3 ba1.5k sqft5008 Christian Cir, Virginia Beach, VA 23464For Sale
 MLS ID #10654852, Nelson Vedia. REIN Inc.
 - $315,0003 bd3 ba1.5k sqft5014 Amboy Ct, Virginia Beach, VA 23462For Sale
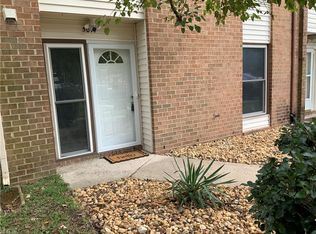 MLS ID #10658385, June Surbaugh. REIN Inc.
 - $330,0004 bd2 ba1.4k sqft2900 Rodgers St, Chesapeake, VA 23324For Sale
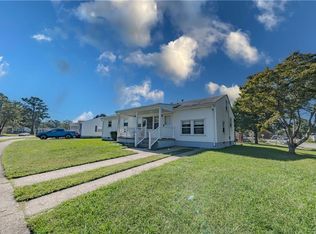 MLS ID #10658243, Gerry Sessor. REIN Inc.
 - $329,9003 bd2 ba1.3k sqft3648 Coleridge Ct, Virginia Beach, VA 23462For Sale
 MLS ID #10656222, Cindy Hawks White. REIN Inc.
