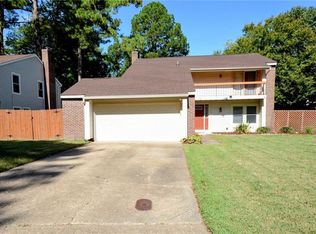
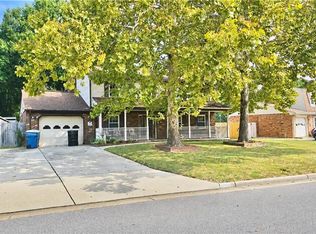
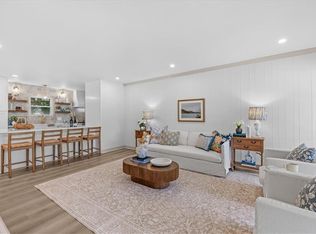
Discover the possibilities in this 5-bedroom, 3-bath home offering 1,900 square feet of living space on an oversized cul-de-sac lot in desirable Salem Village. Featuring an appealing combination of recent updates, functional space, and opportunity, this home offers exceptional potential at an attractive price point. Inside, you’ll find a bright, inviting interior with a modern kitchen showcasing granite countertops, stainless steel appliances, and a custom tile backsplash. Fresh interior paint, durable luxury vinyl plank flooring, and brand-new carpeting add a fresh feel throughout. A new water heater provides an additional valuable update. Outside, enjoy the privacy and extra space of an oversized cul-de-sac lot, with room to create your ideal outdoor retreat, garden, entertain, or expand your outdoor living space. Located near shopping, schools, and major commuter routes throughout Virginia Beach, this home offers both accessibility and the opportunity to make it your own!
For sale
$450,000
3904 Peridot Pl, Virginia Beach, VA 23456
5beds
1,900sqft
Single Family Residence
Built in 1983
0.29 Acres Lot
$449,700 Zestimate®
$237/sqft
$-- HOA
What's special
Brand-new carpetingFresh interior paintGranite countertopsBright inviting interiorOversized cul-de-sac lotCustom tile backsplashModern kitchen
- 9 hours
- 149
- 4
Zillow last checked:
Listing updated:
Listed by:
Lora More,
A Better Way Realty Inc. 757-424-9007,
Brian Wurst,
A Better Way Realty Inc.
Source: REIN Inc.,MLS#: 10657208
Facts & features
Interior
Bedrooms & bathrooms
- Bedrooms: 5
- Bathrooms: 3
- Full bathrooms: 3
Rooms
- Room types: 1st Floor BR, 1st Floor Primary BR, PBR with Bath
Primary bedroom
- Level: First
Heating
- Electric
Cooling
- Central Air
Appliances
- Included: Dishwasher, Microwave, Range, Electric Water Heater
- Laundry: Dryer Hookup, Washer Hookup
Features
- Ceiling Fan(s), Pantry
- Flooring: Carpet, Laminate/LVP
- Number of fireplaces: 1
- Fireplace features: Wood Burning
Interior area
- Total interior livable area: 1,900 sqft
Property
Parking
- Total spaces: 1
- Parking features: Garage Att 1 Car, Driveway
- Attached garage spaces: 1
- Has uncovered spaces: Yes
Features
- Stories: 2
- Patio & porch: Patio
- Pool features: None
- Fencing: Back Yard,Wood,Fenced
- Waterfront features: Not Waterfront
Lot
- Size: 0.29 Acres
- Features: Cul-De-Sac
Details
- Parcel number: 14850311000000
- Zoning: R5D
- Special conditions: Owner Agent
Construction
Type & style
- Home type: SingleFamily
- Architectural style: Transitional
- Property subtype: Single Family Residence
Materials
- Vinyl Siding
- Foundation: Slab
- Roof: Asphalt Shingle
Condition
- Rehabilitated
- New construction: No
- Year built: 1983
Utilities & green energy
- Sewer: City/County
- Water: City/County
Community & HOA
Community
- Subdivision: Salem Villages
HOA
- Has HOA: No
Location
- Region: Virginia Beach
Financial & listing details
- Price per square foot: $237/sqft
- Tax assessed value: $348,300
- Annual tax amount: $3,378
- Date on market: 10/9/2026
Estimated market value
$449,700
$427,000 - $472,000
$2,815/mo
Price history
Price history is unavailable.
Public tax history
| Year | Property taxes | Tax assessment |
|---|---|---|
| 2025 | $3,379 +2.9% | $348,300 +5% |
| 2024 | $3,284 +3.6% | $331,700 +3.6% |
| 2023 | $3,171 +7.3% | $320,300 +7.3% |
| 2022 | $2,956 +12.7% | $298,600 +12.7% |
| 2021 | $2,624 -8.9% | $265,000 +1.9% |
| 2020 | $2,881 +21.5% | $260,100 +10% |
| 2019 | $2,370 | $236,400 |
| 2018 | $2,370 +7% | $236,400 +7% |
| 2017 | $2,216 +3.1% | $221,000 +1.8% |
| 2016 | $2,149 +2.5% | $217,100 +2.5% |
| 2015 | $2,097 | $211,800 +6.3% |
| 2014 | $2,097 | $199,300 +5.8% |
| 2013 | -- | $188,300 -1.9% |
| 2012 | -- | $192,000 -11.8% |
| 2011 | -- | $217,600 |
| 2010 | -- | $217,600 -7% |
| 2007 | -- | $234,046 +27.6% |
| 2006 | -- | $183,488 +23.9% |
| 2005 | -- | $148,148 +32.4% |
| 2004 | -- | $111,864 +6.5% |
| 2003 | -- | $104,996 +6% |
| 2002 | -- | $99,098 +3.1% |
| 2001 | -- | $96,098 |
Find assessor info on the county website
Monthly payment
Est. payment
Payment breakdown
Explore the cost of this home by adjusting the details. Changes won't be saved.Climate risks
Neighborhood: Salem
Nearby schools
Schools provided by the listing agent
- Elementary: Salem Elementary
- Middle: Landstown Middle
- High: Landstown
Source: REIN Inc.. This data may not be complete. We recommend contacting the local school district to confirm school assignments for this home.
Similar homes
- $399,0004 bd3 ba1.6k sqft4120 Marblehead Dr, Virginia Beach, VA 23453For Sale
 MLS ID #10656567, Rebecca Smith. REIN Inc.
 - $485,0004 bd3 ba1.9k sqft1549 Edgewater Dr, Virginia Beach, VA 23464For Sale
 MLS ID #10656213, Susan Meers. REIN Inc.
 - $420,0005 bd3 ba2k sqft3704 Summer Pl, Virginia Beach, VA 23453For Sale
 MLS ID #10654712, Michael Tacoronte. REIN Inc.
 - $459,9003 bd2 ba1.5k sqft321 Caren Dr, Virginia Beach, VA 23452For Sale
 MLS ID #10655571, Jessica Beck. REIN Inc.
