Gosh!! What A Beautiful Spacious Condo! You'll Love It At First Sight! Freshly Painted, New LVP Flooring All Downstairs, New Carpet Upstairs, New Stainless Steel Appliances...Awesome! Spacious Great Room With Bay Window, Gas Fireplace, Decorative Book Cases, Dining Area With Sliding Doors To Patio. Kitchen Is Super With Lots Of Cabinets, Counterspace And A Desk Area, An Oversized Pantry And Convenient Half Bath! Upstairs You'll Find A B-I-G Primary Bedroom With An En-Suite Bath With Garden Tub, Spacious Vanity And Shower. Wait Until You See The H-U-G-E Walk-In Closet! 2 Additional Bedrooms And A Hall Full Bath Are Also Located Upstairs. An Upstairs Laundry Closet Complete With A Washer And Dryer Makes One's Life Much Easier. An Oversized Garage With Built In Cabinets...Great For The Handyman. Close To Shopping Centers, Churches, And Interstate. Don't Miss This One!
For sale
$425,000
4441 Salem Springs Way #361, Virginia Beach, VA 23456
3beds
1,839sqft
:
Get pre-qualified$3,113/mo
Condominium
Built in 2002
-- sqft lot
$425,700 Zestimate®
$231/sqft
$385/mo HOA
What's special
Gas fireplaceSliding doors to patioFreshly paintedOversized pantryDecorative book casesNew carpet upstairsConvenient half bath
- 20 days |
- 567 |
- 25 |
Zillow last checked:
Listing updated:
Listed by:
Judy Reed,
Davis & Reed Realty 757-287-2717
Source: REIN Inc.,MLS#: 10644636
Facts & features
Interior
Bedrooms & bathrooms
- Bedrooms: 3
- Bathrooms: 3
- Full bathrooms: 2
- 1/2 bathrooms: 1
Rooms
- Room types: PBR with Bath, Office/Study, Utility Closet
Heating
- Natural Gas
Cooling
- Central Air
Appliances
- Included: Dishwasher, Disposal, Electric Range, Refrigerator, Gas Water Heater
- Laundry: Dryer Hookup, Washer Hookup
Features
- Cathedral Ceiling(s), Walk-In Closet(s), Ceiling Fan(s), Entrance Foyer, Pantry
- Flooring: Carpet, Laminate/LVP, Vinyl
- Number of fireplaces: 1
- Fireplace features: Fireplace Gas-natural
- Common walls with other units/homes: End Unit
Interior area
- Total interior livable area: 1,839 sqft
Video & virtual tour
Property
Parking
- Total spaces: 1
- Parking features: Garage Att 1 Car, Driveway, Garage Door Opener
- Attached garage spaces: 1
- Has uncovered spaces: Yes
Features
- Levels: Two
- Stories: 2
- Patio & porch: Patio
- Pool features: None, Association
- Fencing: Back Yard,Fenced
- Has view: Yes
- View description: Marsh
- Has water view: Yes
- Water view: Marsh
- Waterfront features: Canal Front, Marsh, Stream
Details
- Zoning: A12/PDH2
Construction
Type & style
- Home type: Condo
- Architectural style: Traditional
- Property subtype: Condominium
- Attached to another structure: Yes
Materials
- Brick, Vinyl Siding
- Foundation: Slab
- Roof: Asphalt Shingle
Condition
- New construction: No
- Year built: 2002
Utilities & green energy
- Sewer: City/County
- Water: City/County
Community & HOA
Community
- Subdivision: Southampton@salem Springs
HOA
- Has HOA: Yes
- Amenities included: Landscaping, Pool, Sewer, Trash, Water
- Second HOA fee: $385 monthly
Location
- Region: Virginia Beach
Financial & listing details
- Price per square foot: $231/sqft
- Annual tax amount: $3,308
- Date on market: 7/16/2026
Estimated market value
$425,700
$404,000 - $447,000
$2,411/mo
Price history
Price history is unavailable.
Public tax history
Tax history is unavailable.
Monthly payment
Est. payment
Payment breakdown
Explore the cost of this home by adjusting the details. Changes won't be saved.Climate risks
Neighborhood: Salem
Nearby schools
GreatSchools rating
- 9/10Rosemont Forest Elementary SchoolGrades: PK-5Distance: 0.2 mi
- 8/10Salem Middle SchoolGrades: 6-8Distance: 1.2 mi
- 8/10Salem High SchoolGrades: 9-12Distance: 1 mi
Schools provided by the listing agent
- Elementary: Rosemont Forest Elementary
- Middle: Salem Middle
- High: Salem
Source: REIN Inc.. This data may not be complete. We recommend contacting the local school district to confirm school assignments for this home.
- $391,5003 bd2 ba1.8k sqft1600 Springwater Ct, Virginia Beach, VA 23456Off Market
- $410,4003 bd2 ba1.8k sqft1601 Springwater Ct, Virginia Beach, VA 23456Off Market
- $423,4003 bd3 ba1.9k sqft1604 Springwater Ct, Virginia Beach, VA 23456Off Market
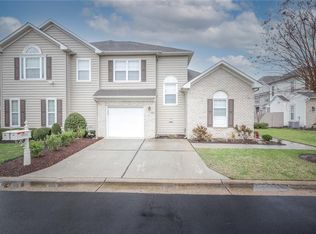
- $379,2003 bd2 ba1.8k sqft1605 Springwater Ct, Virginia Beach, VA 23456Off Market
- $394,9003 bd2 ba2k sqft1608 Springwater Ct, Virginia Beach, VA 23456Off Market
- $385,7003 bd3 ba1.9k sqft1609 Springwater Ct, Virginia Beach, VA 23456Off Market
- $382,3003 bd2 ba1.8k sqft1612 Springwater Ct, Virginia Beach, VA 23456Off Market
- $416,7003 bd3 ba1.9k sqft1613 Springwater Ct, Virginia Beach, VA 23456Off Market
- $392,3003 bd3 ba1.8k sqft1616 Springwater Ct, Virginia Beach, VA 23456Off Market
A local agent can set up tours, give advice and negotiate with sellers.
Similar homes
- $445,0004 bd3 ba1.9k sqft4301 Cattail Ln, Virginia Beach, VA 23456For Sale
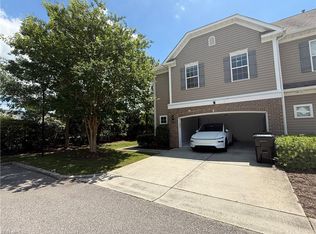 MLS ID #10646891, Arun Ghosh. REIN Inc.
 - $452,0003 bd3 ba2.2k sqft4348 Salem Springs Way, Virginia Beach, VA 23456For Sale
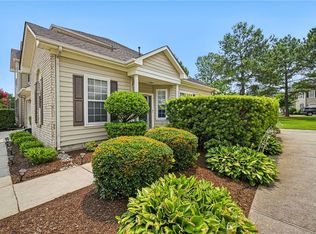 MLS ID #10644953, Cheralyn Whetstone. REIN Inc.
 - $437,5004 bd3 ba2k sqft4321 Cattail Ln, Virginia Beach, VA 23456For Sale
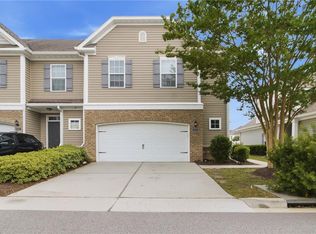 MLS ID #10641702, Kameron Scott. REIN Inc.
 - $400,0003 bd3 ba1.7k sqft4452 Turnworth Arch, Virginia Beach, VA 23456For Sale
 MLS ID #10645492, Heather Murray. REIN Inc.
 - $369,0003 bd2 ba1.3k sqft1933 Aquamarine Dr, Virginia Beach, VA 23456For SaleMLS ID #10647294, Sean Booth. REIN Inc.
- $395,0003 bd3 ba1.8k sqft4464 Turnworth Arch, Virginia Beach, VA 23456For SaleMLS ID #10635547, Chelsea Sturtz. REIN Inc.
- $450,0003 bd3 ba1.8k sqft2209 Eagle Ridge Ct, Virginia Beach, VA 23456For SaleMLS ID #10646225, Raechel Geiss. REIN Inc.
- $405,0002 bd4 ba1.9k sqft1676 Avalene Way, Virginia Beach, VA 23456For SaleMLS ID #10636118, Shraddha Shah. REIN Inc.
- $399,9004 bd2 ba1.6k sqft2016 Inverrary Ct, Virginia Beach, VA 23456For SaleMLS ID #10646036, Heather Meyers. REIN Inc.
- $395,0003 bd2 ba1.4k sqft4141 Peridot Dr, Virginia Beach, VA 23456For SaleMLS ID #10644232, Fadi Kalouch. REIN Inc.
- $415,0004 bd3 ba1.6k sqft4120 Marblehead Dr, Virginia Beach, VA 23453For SaleMLS ID #10647377, Rebecca Smith. REIN Inc.
- $419,9003 bd3 ba2.1k sqft813 Brittlebank Dr, Virginia Beach, VA 23462For SaleMLS ID #10645539, Angela Kennedy. REIN Inc.
- $390,0002 bd3 ba1.8k sqft4376 Turnworth Arch, Virginia Beach, VA 23456For SaleMLS ID #10643151, Timothy Shires. REIN Inc.
- $429,9004 bd4 ba1.9k sqft4732 Kilby Dr, Virginia Beach, VA 23456For SaleMLS ID #2617803, Lynwood Highlander, Highlander Realty LLC. CVRMLS
- $488,0004 bd3 ba2k sqft1684 Castlefield Rd, Virginia Beach, VA 23456For SaleMLS ID #10643866, Lisa Saunders. REIN Inc.
- $415,9004 bd3 ba1.7k sqft2009 Drumheller Ct, Virginia Beach, VA 23464For SaleMLS ID #10647164, Paul Usewicz. REIN Inc.
- $400,0003 bd2 ba1.4k sqft3704 Joppa Ln, Virginia Beach, VA 23456For SaleMLS ID #10646668, Michael Daugherty. REIN Inc.
- $395,0003 bd3 ba1.4k sqft4116 Eastham Rd, Virginia Beach, VA 23453For SaleMLS ID #10647573, Tracy-Anne Mosley. REIN Inc.
- $579,9004 bd3 ba2.4k sqft4417 Clevhamm Cmn, Virginia Beach, VA 23456For SaleMLS ID #10647063, Hai Huynh. REIN Inc.
- $625,0004 bd3 ba2.4k sqft3713 Gumwood Ct, Virginia Beach, VA 23456For SaleMLS ID #10647509, Ajish Koikkara Poulose. REIN Inc.
