Beautifully maintained 4-bedroom, 2.5-bath home located on a corner lot in a quiet cul-de-sac, offering a great balance of comfort and style. The kitchen serves as the centerpiece of the home, featuring updated appliances, generous workspace, and a casual dining area that flows seamlessly into the bright family room with vaulted ceilings. Outdoor living is just as impressive, with a deck overlooking a gas-heated inground saltwater pool—ideal for gatherings or quiet evenings at home. The primary suite provides a spacious retreat, complete with a well-appointed bathroom featuring dual sinks, a jetted tub, and a separate shower. Additional highlights include a 2-car garage and a layout designed for everyday convenience. Brand new HVAC installed July 2026.
For sale
$625,000
3713 Gumwood Ct, Virginia Beach, VA 23456
4beds
2,431sqft
:
Get pre-qualified$3,927/mo
Single Family Residence
Built in 1995
0.29 Acres Lot
$627,500 Zestimate®
$257/sqft
$-- HOA
What's special
Gas-heated inground saltwater poolQuiet cul-de-sacUpdated appliancesCorner lotCasual dining areaSeparate showerJetted tub
- 2 days |
- 812 |
- 25 |
Zillow last checked:
Listing updated:
Listed by:
Ajish Koikkara Poulose,
Wainwright Real Estate 757-495-1900
Source: REIN Inc.,MLS#: 10647509
Facts & features
Interior
Bedrooms & bathrooms
- Bedrooms: 4
- Bathrooms: 3
- Full bathrooms: 2
- 1/2 bathrooms: 1
Rooms
- Room types: 1st Floor BR, 1st Floor Primary BR, Attic, Breakfast Area, Fin. Rm Over Gar, PBR with Bath, Utility Room
Primary bedroom
- Level: First
Bedroom
- Level: Second
Full bathroom
- Level: First
Dining room
- Level: First
Family room
- Level: First
Kitchen
- Level: First
Living room
- Level: First
Utility room
- Level: First
Heating
- Natural Gas, Programmable Thermostat, Zoned
Cooling
- Central Air, Zoned
Appliances
- Included: Dishwasher, Disposal, Dryer, Microwave, Electric Range, Refrigerator, Washer, Gas Water Heater
Features
- Cathedral Ceiling(s), Primary Sink-Double, Walk-In Closet(s), Ceiling Fan(s), Entrance Foyer, Pantry
- Flooring: Carpet, Ceramic Tile, Wood
- Windows: Skylight(s), Window Treatments
- Basement: Crawl Space
- Number of fireplaces: 1
- Fireplace features: Fireplace Gas-natural
Interior area
- Total interior livable area: 2,431 sqft
Property
Parking
- Total spaces: 2
- Parking features: Garage Att 2 Car, Driveway, Garage Door Opener
- Attached garage spaces: 2
- Has uncovered spaces: Yes
Features
- Levels: Two
- Stories: 2
- Patio & porch: Deck, Porch
- Exterior features: Inground Sprinkler
- Pool features: In Ground
- Has spa: Yes
- Spa features: Bath
- Fencing: Back Yard,Wood,Fenced
- Waterfront features: Not Waterfront
Lot
- Size: 0.29 Acres
- Features: Corner, Cul-De-Sac
Details
- Parcel number: 14745607180000
- Zoning: R10
- Other equipment: Generator Hookup, Pump
Construction
Type & style
- Home type: SingleFamily
- Architectural style: Transitional
- Property subtype: Single Family Residence
Materials
- Vinyl Siding
- Roof: Asphalt Shingle
Condition
- New construction: No
- Year built: 1995
Utilities & green energy
- Sewer: City/County
- Water: City/County, Well
Community & HOA
Community
- Security: Security System
- Subdivision: Bentley Gate
HOA
- Has HOA: No
Location
- Region: Virginia Beach
Financial & listing details
- Price per square foot: $257/sqft
- Tax assessed value: $546,500
- Annual tax amount: $5,301
- Date on market: 8/5/2026
Estimated market value
$627,500
$596,000 - $659,000
$3,332/mo
Price history
Price history is unavailable.
Public tax history
| Year | Property taxes | Tax assessment |
|---|---|---|
| 2025 | $5,301 +13.2% | $546,500 +15.6% |
| 2024 | $4,682 +0.3% | $472,900 +0.3% |
| 2023 | $4,668 +9.4% | $471,500 +9.4% |
| 2022 | $4,267 +9.6% | $431,000 +9.6% |
| 2021 | $3,893 -8% | $393,200 +2.9% |
| 2020 | $4,231 +20.6% | $382,000 +9.2% |
| 2019 | $3,507 | $349,800 |
| 2018 | $3,507 +4.4% | $349,800 +4.4% |
| 2017 | $3,358 | $335,000 +2.1% |
| 2016 | -- | $328,000 +2.6% |
| 2015 | -- | $319,700 +4.4% |
| 2014 | -- | $306,100 +4.4% |
| 2013 | -- | $293,200 |
| 2012 | -- | $293,200 -5.1% |
| 2011 | -- | $308,800 -1.1% |
| 2010 | -- | $312,300 -21.3% |
| 2007 | -- | $396,765 +13.4% |
| 2006 | -- | $349,886 +32.4% |
| 2005 | -- | $264,313 +29.1% |
| 2004 | -- | $204,727 +1.9% |
| 2003 | -- | $200,920 +5.8% |
| 2002 | -- | $189,827 +5.7% |
| 2001 | -- | $179,534 |
Find assessor info on the county website
Monthly payment
Est. payment
Payment breakdown
Explore the cost of this home by adjusting the details. Changes won't be saved.Climate risks
Neighborhood: Salem
Nearby schools
GreatSchools rating
- 10/10New Castle Elementary SchoolGrades: PK-5Distance: 1.5 mi
- 8/10Salem Middle SchoolGrades: 6-8Distance: 1.5 mi
- 8/10Salem High SchoolGrades: 9-12Distance: 1.3 mi
Schools provided by the listing agent
- Elementary: New Castle Elementary
- Middle: Salem Middle
- High: Salem
Source: REIN Inc.. This data may not be complete. We recommend contacting the local school district to confirm school assignments for this home.
- $682,8004 bd3 ba3.3k sqft3709 Gumwood Ct, Virginia Beach, VA 23456Off Market
- $602,2005 bd2 ba2.6k sqft3844 Larchwood Dr, Virginia Beach, VA 23456Off Market
- $555,0004 bd3 ba2.4k sqft3836 Larchwood Dr, Virginia Beach, VA 23456Sold
- $583,0005 bd2 ba2.6k sqft3712 Gumwood Ct, Virginia Beach, VA 23456Off Market
- $558,4004 bd2 ba2.4k sqft3900 Middlewood Dr, Virginia Beach, VA 23456Off Market
- $578,8004 bd2 ba2.6k sqft3832 Larchwood Dr, Virginia Beach, VA 23456Off Market
- $628,5005 bd4 ba2.9k sqft3912 Middlewood Dr, Virginia Beach, VA 23456Off Market
- $540,8004 bd2 ba2.4k sqft3708 Gumwood Ct, Virginia Beach, VA 23456Off Market
A local agent can set up tours, give advice and negotiate with sellers.
Similar homes
- $599,0004 bd4 ba2.3k sqft513 Corlew Ct, Chesapeake, VA 23320For Sale
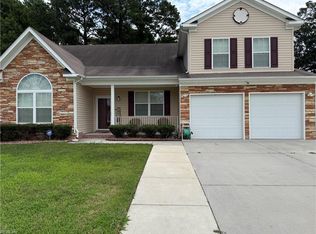 MLS ID #10647537, Shawnda Richardson Young. REIN Inc.
 - $488,0004 bd3 ba2k sqft1684 Castlefield Rd, Virginia Beach, VA 23456For Sale
 MLS ID #10643866, Lisa Saunders. REIN Inc.
 - $609,0004 bd3 ba2.6k sqft2905 Holm Oak Ct, Virginia Beach, VA 23453For Sale
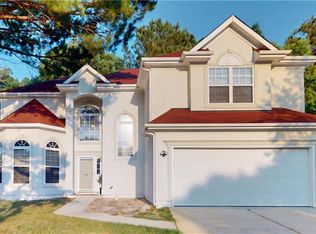 MLS ID #10640168, Wai Lee. REIN Inc.
 - $565,0005 bd3 ba2.8k sqft4632 Revere Dr, Virginia Beach, VA 23456For Sale
 MLS ID #10644229, Katie Verhalen. REIN Inc.
 - $669,9995 bd3 ba2.8k sqft1604 Grey Friars Chase, Virginia Beach, VA 23456For SaleMLS ID #10639555, Adela Savino. REIN Inc.
- $559,9004 bd3 ba2.2k sqft3125 Niagara Way, Virginia Beach, VA 23456For SaleMLS ID #10633754, Susan Jenkins. REIN Inc.
- $600,0004 bd3 ba2.4k sqft928 Laconia Ct, Virginia Beach, VA 23464For SaleMLS ID #10642364, Katie Powers. REIN Inc.
- $524,9004 bd3 ba1.8k sqft2012 Trapshooter Ct, Virginia Beach, VA 23456For SaleMLS ID #10644744, Brian Wurst. REIN Inc.
- $599,9005 bd3 ba2.9k sqft704 Achilles Ct, Virginia Beach, VA 23464For SaleMLS ID #10645173, Robert Smith. REIN Inc.
- $415,0004 bd3 ba1.6k sqft4120 Marblehead Dr, Virginia Beach, VA 23453For SaleMLS ID #10647377, Rebecca Smith. REIN Inc.
- $459,9004 bd3 ba2.1k sqft1060 Mill Pond Ct, Virginia Beach, VA 23464For SaleMLS ID #10647066, Lisa Martin. REIN Inc.
- $550,0004 bd3 ba2.6k sqft897 Lym Dr, Virginia Beach, VA 23464For SaleMLS ID #10644540, James Limcaoco. REIN Inc.
- $629,9994 bd3 ba3k sqft948 Stanhope Gdns, Chesapeake, VA 23320For SaleMLS ID #10645551, Sona Shah. REIN Inc.
- $445,0004 bd3 ba1.9k sqft4301 Cattail Ln, Virginia Beach, VA 23456For SaleMLS ID #10646891, Arun Ghosh. REIN Inc.
- $400,0003 bd1 ba1.5k sqft2708 N Landing Rd, Virginia Beach, VA 23456For SaleMLS ID #10647059, Mary Block. REIN Inc.
- $514,9004 bd3 ba1.9k sqft565 Lynn Shores Dr, Virginia Beach, VA 23452For SaleMLS ID #10646679, Alan Scott. REIN Inc.
- $580,0004 bd4 ba3.5k sqft1340 Danielle Ct, Chesapeake, VA 23320For SaleMLS ID #10638478, Julian Rivera. REIN Inc.
- $480,0004 bd3 ba1.7k sqft1005 Melton Ct, Virginia Beach, VA 23464For SaleMLS ID #10646591, Valerie Taylor. REIN Inc.
- $510,0004 bd3 ba2.7k sqft5413 Wallingford Arch, Virginia Beach, VA 23464For SaleMLS ID #10641617, Christine Hudson. REIN Inc.
- $485,0004 bd3 ba2.6k sqft1740 Brigands Way, Virginia Beach, VA 23453For SaleMLS ID #10642618, Charles Lewis. REIN Inc.
