Looking for a home? Welcome home! This beautifully updated 5 bedrooms, 2.5 bath home offers the perfect blend of luxury, comfort, & functionality. inside you will find an elegant marble foyer that sets the tone for the quality. The spacious main living area features new luxury LVP flooring. The kitchen features gorgeous quartz countertops, all bathrooms have been updated with matching quartz surfaces for timeless, upscale look. The spacious primary suite serves as a private retreat. Recent major improvements provide peace of mind including a new roof 2024, new HVAC 2025, all new windows 2025, & new garage door. Enjoy a huge backyard perfect for gatherings, entertaining, or simply relaxing in your private oasis. Conveniently located near Salem schools, shopping, restaurants, hospital, military bases, & the beach. No HOA.
For sale
$649,999
1604 Grey Friars Chase, Virginia Beach, VA 23456
5beds
2,862sqft
Single Family Residence
Built in 1991
-- sqft lot
$650,000 Zestimate®
$227/sqft
$-- HOA
What's special
- 45 days
- 347
- 19
Zillow last checked:
Listing updated:
Listed by:
Adela Savino,
BHHS RW Towne Realty 757-422-2200,
Frank Savino,
BHHS RW Towne Realty
Source: REIN Inc.,MLS#: 10652317
Facts & features
Interior
Bedrooms & bathrooms
- Bedrooms: 5
- Bathrooms: 3
- Full bathrooms: 2
- 1/2 bathrooms: 1
Rooms
- Room types: Attic, Breakfast Area, Fin. Rm Over Gar, PBR with Bath
Heating
- Natural Gas
Cooling
- Central Air
Appliances
- Included: Dishwasher, Disposal, Microwave, Electric Range, Gas Water Heater
- Laundry: Washer Hookup
Features
- Walk-In Closet(s), Ceiling Fan(s), Entrance Foyer, Pantry
- Flooring: Carpet, Laminate/LVP, Marble
- Basement: Crawl Space
- Number of fireplaces: 1
- Fireplace features: Wood Burning
- Common walls with other units/homes: No Common Walls
Interior area
- Total interior livable area: 2,862 sqft
Property
Parking
- Total spaces: 2
- Parking features: Garage Att 2 Car, Driveway, On Street, Garage Door Opener
- Attached garage spaces: 2
- Has uncovered spaces: Yes
Features
- Levels: Two
- Stories: 2
- Patio & porch: Deck, Porch
- Pool features: None
- Has spa: Yes
- Spa features: Bath
- Fencing: Back Yard,Privacy,Wood,Fenced
- Has view: Yes
- View description: Trees/Woods
- Waterfront features: Not Waterfront
Lot
- Features: Wooded
Details
- Parcel number: 14757543320000
Construction
Type & style
- Home type: SingleFamily
- Architectural style: Traditional
- Property subtype: Single Family Residence
Materials
- Brick, Vinyl Siding
- Roof: Asphalt Shingle
Condition
- New construction: No
- Year built: 1991
Utilities & green energy
- Sewer: City/County
- Water: City/County
Community & HOA
Community
- Subdivision: Bellamy Plantation
HOA
- Has HOA: No
Location
- Region: Virginia Beach
Financial & listing details
- Price per square foot: $227/sqft
- Tax assessed value: $507,400
- Annual tax amount: $4,922
- Date on market: 9/4/2026
Estimated market value
$650,000
$618,000 - $683,000
$3,265/mo
Price history
Price history is unavailable.
Public tax history
| Year | Property taxes | Tax assessment |
|---|---|---|
| 2025 | $4,922 +3.5% | $507,400 +5.6% |
| 2024 | $4,757 +2.1% | $480,500 +2.1% |
| 2023 | $4,658 +12.7% | $470,500 +12.7% |
| 2022 | $4,132 +3.2% | $417,400 +3.2% |
| 2021 | $4,005 -3.6% | $404,500 +7.8% |
| 2020 | $4,155 +18.9% | $375,200 +7.6% |
| 2019 | $3,496 | $348,700 |
| 2018 | $3,496 -2.8% | $348,700 -2.8% |
| 2017 | $3,595 -0.4% | $358,600 -1.7% |
| 2016 | $3,611 +4.9% | $364,700 -0.7% |
| 2015 | $3,441 | $367,200 +3.2% |
| 2014 | $3,441 | $355,800 +7.1% |
| 2013 | -- | $332,200 -1.2% |
| 2012 | -- | $336,200 -2.6% |
| 2011 | -- | $345,000 -7% |
| 2010 | -- | $371,000 -10.2% |
| 2007 | -- | $413,170 +7.4% |
| 2006 | -- | $384,584 +29.4% |
| 2005 | -- | $297,310 +22.2% |
| 2004 | -- | $243,242 +7.7% |
| 2003 | -- | $225,794 +8% |
| 2002 | -- | $209,070 +4.3% |
| 2001 | -- | $200,484 |
Find assessor info on the county website
Monthly payment
Est. payment
Payment breakdown
Explore the cost of this home by adjusting the details. Changes won't be saved.Climate risks
Neighborhood: Salem
Nearby schools
Schools provided by the listing agent
- Elementary: Rosemont Forest Elementary
- Middle: Salem Middle
- High: Salem
Source: REIN Inc.. This data may not be complete. We recommend contacting the local school district to confirm school assignments for this home.
- $610,9004 bd2 ba2.8k sqft1608 Grey Friars Chase, Virginia Beach, VA 23456Off Market
- $592,4003 bd2 ba2.7k sqft1612 Grey Friars Chase, Virginia Beach, VA 23456Off Market
- $648,4004 bd2 ba3.1k sqft1616 Grey Friars Chase, Virginia Beach, VA 23456Off Market
- $590,5004 bd3 ba2.3k sqft1429 Pissarro Cir, Virginia Beach, VA 23456Off Market
Similar homes
- $593,5005 bd3 ba2.8k sqft1937 Grey Friars Chase, Virginia Beach, VA 23456For Sale
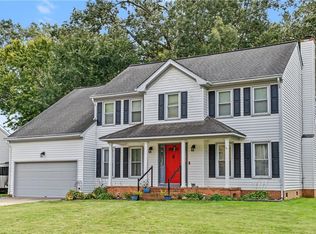 MLS ID #10654590, Ryan Kilmon. REIN Inc.
 - $559,9004 bd3 ba2.3k sqft4613 Ardmore Ln, Virginia Beach, VA 23456For Sale
 MLS ID #10645777, Steve Hadder. REIN Inc.
 - $649,9005 bd3 ba2.8k sqft957 Edwin Dr, Virginia Beach, VA 23464For Sale
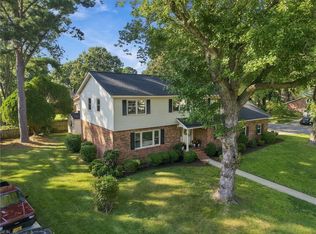 MLS ID #10653830, Craig Boyer. REIN Inc.
 - $680,0004 bd3 ba2.2k sqft2460 Windy Pines Bnd, Virginia Beach, VA 23456For Sale
 MLS ID #10654281, Yvonne Hobbs. REIN Inc.
